• This forum is the machine-generated translation of www.cad3d.it/forum1 - the Italian design community. Several terms are not translated correctly.

plaster on the two sides of the wall

  • Thread starter Thread starter mario cant
  • Start date Start date

mario cant

Guest
that I know revit determines the lengths considering the axis of the wall.
therefore the materials on the two internal and external surfaces will present the same length, it descends that the area will also be identical.
how to diversify internal and external surfaces, with their exact measurements?
 
to show that the lengths are evaluated on the wall axis is simple:
build two following wall as in figure then create an abacus with the field length and you will see that the lengths, reported in the abacus, will all be similar (equal).

So how do you distinguish or determine the lengths of the outer surface from the inner one?
 

Attachments

  • 1.webp
    1.webp
    21.9 KB · Views: 10
provided that it has been repeatedly reiterated that the "abachi" are not "mechanical components", substantially in the presence of several walls, the calculation is made on the point of intersection (axis).
if there is the need to make a "compute" (also estimative), it is necessary to use plug-ins that interface with revit.
if you go to apps, there are some, others are available from the software house sites that treat "computi"
 
provided that it has been repeatedly reiterated that the "abachi" are not "mechanical components", substantially in the presence of several walls, the calculation is made on the point of intersection (axis).
if there is the need to make a "compute" (also estimative), it is necessary to use plug-ins that interface with revit.
if you go to apps, there are some, others are available from the software house sites that treat "computi"
Thank you.... finally a frank and constructive contribution. and that above all helps to eliminate doubts and certainty.
without rpm of words....or to give a bell answer for air or airtight with the purpose (maybe) to create only confusion!
 
far from me the idea of wanting to create a metric computation with the abachi.....but since I am a tool I know little about it I am “addressing behavior” to know what are the “potentiality” or just the limits.

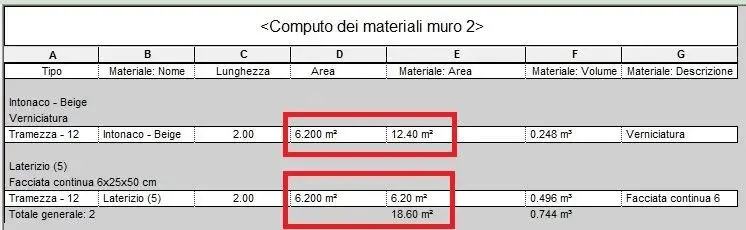
I created a wall (simple) along 2.00 m and high 3.10 m, with three layers: plaster 2 cm + brick 8 cm + plaster 2 cm for a thickness of 12 cm. in the wall I inserted a structural pillar 30x60 (and I repeat structural) .... in short a typical situation of internal pillar with on the sides a hustle.

I do this by performing a material abacus and I expect that given the presence of the pillar, where it is present, the materials are not evaluated .... but so it is not!!!
and yet the fields made available by the abacus are used!

I know that something is wrong or even in this case are worth the limitations highlighted by “gfrank”
 

Attachments

  • fig. 5.webp
    fig. 5.webp
    6.8 KB · Views: 11
  • Abaco.webp
    Abaco.webp
    19.4 KB · Views: 13
yes I have also joined the pillar to the wall but I get the divergent results, compared to the exact ones, even the order of the square meter.... and seen the littleness of the represented wall is quite “heavy”
 

Forum statistics

Threads
44,997
Messages
339,767
Members
4
Latest member
ibt

Members online

No members online now.
Back
Top