michaelchezzi@libero.it
Guest
Good evening,
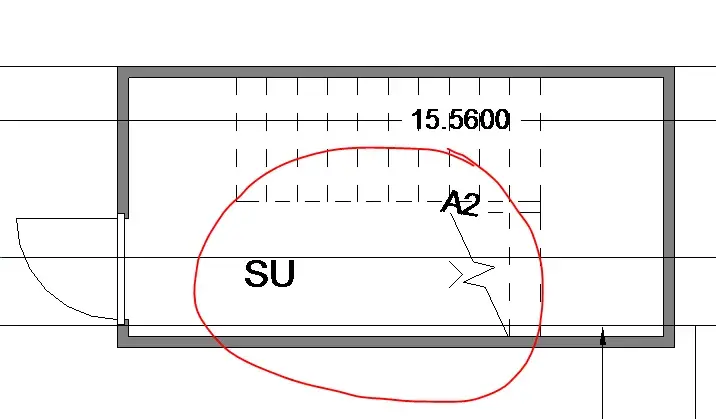
I made a staircase that goes from ground floor to ground floor with revit, using the command "component scale" and until now it never gave me problems until a few days ago. I reopened the project and noticed that the staircase from the basement to the cutting floor (+1.20 m) disappeared, while the remaining ramp with the landing remained. I checked in the graphic display yet everything remained as before (all checked), besides in the other plans while having the same graphic display and the same type of scale it displays well. I checked the display range parameters and are as follows:
upper part = associated level 2.30 m
cutting plan = associated level 1.20 m
Lower part = Associated level 0.00 m
depth of sight:
level = level associated with 0.00 m
thanks for the time dedicated to me.. .
I made a staircase that goes from ground floor to ground floor with revit, using the command "component scale" and until now it never gave me problems until a few days ago. I reopened the project and noticed that the staircase from the basement to the cutting floor (+1.20 m) disappeared, while the remaining ramp with the landing remained. I checked in the graphic display yet everything remained as before (all checked), besides in the other plans while having the same graphic display and the same type of scale it displays well. I checked the display range parameters and are as follows:
upper part = associated level 2.30 m
cutting plan = associated level 1.20 m
Lower part = Associated level 0.00 m
depth of sight:
level = level associated with 0.00 m
thanks for the time dedicated to me.. .