
Frantzser1979
Guest
hello to all
I should create a cover with a particular shape and profile with revit 2013. I insert images of the cover plant and the profile that the same cover must have, it is a Greek plate, having a classic profile. I would be grateful if someone could give me instructions on how to build this cover with revit 2013, I tried with the masses but I can not understand how the masses work in revit 2013. Thank you. greetings

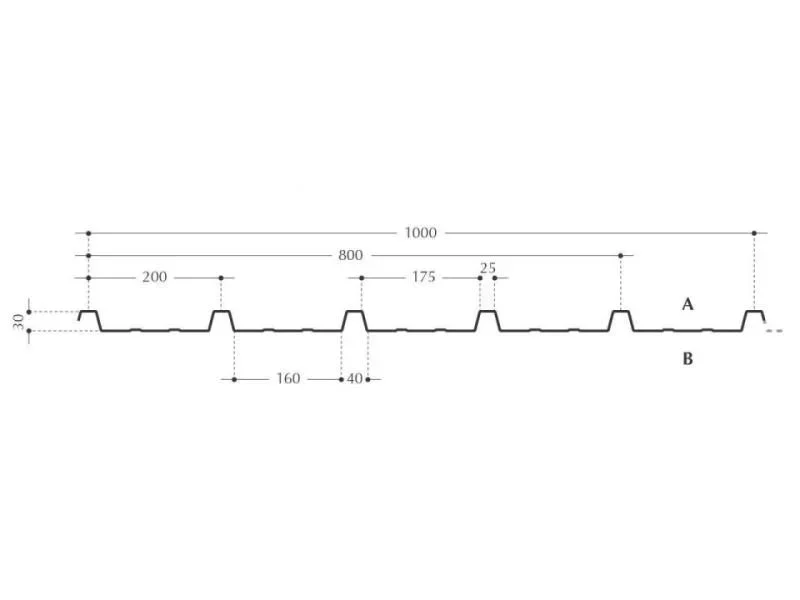
I should create a cover with a particular shape and profile with revit 2013. I insert images of the cover plant and the profile that the same cover must have, it is a Greek plate, having a classic profile. I would be grateful if someone could give me instructions on how to build this cover with revit 2013, I tried with the masses but I can not understand how the masses work in revit 2013. Thank you. greetings