• This forum is the machine-generated translation of www.cad3d.it/forum1 - the Italian design community. Several terms are not translated correctly.

view and other settings

  • Thread starter Thread starter Abiuane
  • Start date Start date

Abiuane

Guest
hello to all, my name is Edward and I am trying with revit to create furnished apartments.


I have some questions to ask.
Shall I begin?

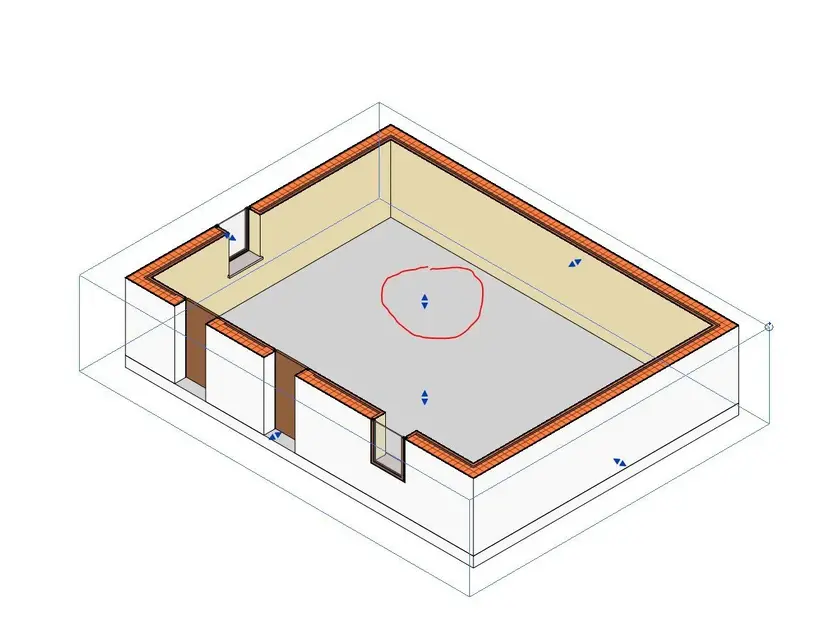
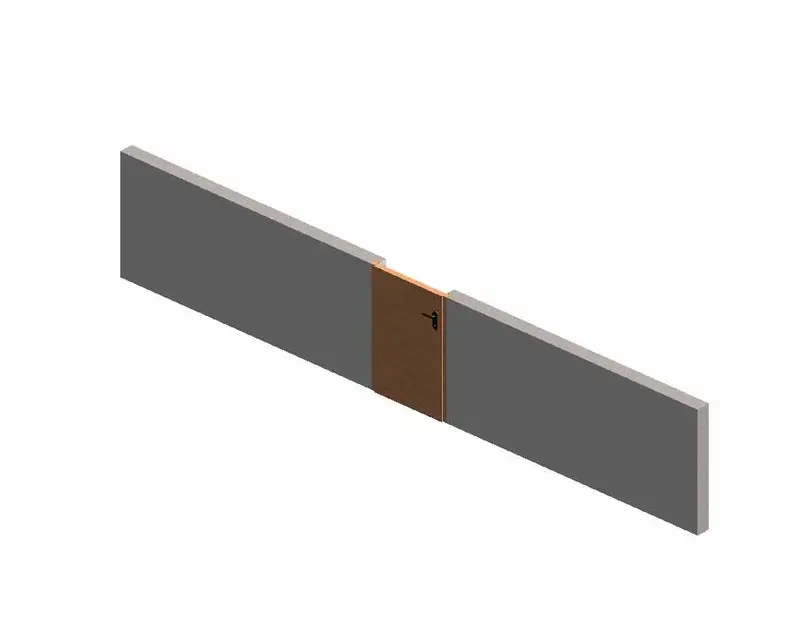
- the inner walls I have to keep them at about 1mt height because they see the various rooms, but the doors or windows can not cut them. Is there a way? I tried to tell the program the height but lowers the door including the shin and all the frame.

- when I create the floors, I noticed that if I change the type of material (plant or parquet) this change applies to all the floors I created for each room. Is there a way to make changes only to the floor concerned without changing the others too?
this problem also concerns the walls (stool, plaster etc.) and the doors!

- I'm looking for modern kitchens, can you give me some advice?

- for walking videos inside the apartment, I only come with the model in 3d but not rendered. Is there a possibility to walk even with the rendered model?

I should be fine for now.
Meanwhile thank you and compliments for the forum!
Hi.
Edoardo
 
I add another question:
When I insert certain objects, like the tap or sink, they are not always at the right height.

I was quick, but I couldn't raise or lower the object.

How do you do that?
I tried from the side windows, but since I have perimeter walls, I can't bypass them from the view and go inside the house to see the object.

thanks to anyone who can give me some answers!
 
then I'll coach you the example go to view 3d and snack on the extensions. for other questions look on the forum and you will see that you find the answers. Hi.
 

Attachments

  • sezioni taglio.webp
    sezioni taglio.webp
    51.9 KB · Views: 31
  • sezione.webp
    sezione.webp
    65 KB · Views: 27
- the inner walls I have to keep them at about 1mt height because they see the various rooms, but the doors or windows can not cut them. Is there a way? I tried to tell the program the height but lowers the door including the shin and all the frame.
which means that the walls must be kept at 1 mt high? I don't understand. :confused:
- when I create the floors, I noticed that if I change the type of material (plant or parquet) this change applies to all the floors I created for each room. Is there a way to make changes only to the floor concerned without changing the others too?
this problem also concerns the walls (stool, plaster etc.) and the doors!
Yes, you will create a new type of floor, or with the command "divid surface" assign a new material
http://ctrl-alt-cad.blogspot.com/2011/02/incorniciare-una-finestra.html
I'm looking for modern kitchens, can you give me some advice?
visit the sites of manufacturers, maybe you will find some point
- for walking videos inside the apartment, I only come with the model in 3d but not rendered. Is there a possibility to walk even with the rendered model?
sure! in the animation export window (length/format) in imposed display style <rendering></rendering>
 
which means that the walls must be kept at 1 mt high? I don't understand. :confused:
so you can see the other rooms.
attico.jpg
 
You can't do this in revit. the section pane is uniform in height, I don't think it is possible to do "bows". Maybe with a family made up of just empty. . .
 
I didn't do that! Maybe!

But I'm looking for the program that can do this! ! ! !
So say that this revit can't do it!
and 4d cinema? Yes? because from what I know who did these drawings, he followed film classes.
 
Yes, of course cinema4d, as does 3ds, maya, softimage, lightwave, even blender that is free and opensource! but do not think to press a button and get a similar result. there is to study and much too!! :mixed:
 
Hi, it's memondra. I have questions to ask you about the revit program.
I have built a single-family house and I would like to make some renders that frame the interior decor. Besides I can not set the interior lighting...you can give me a hand... thank you in advance:-)
 
for doors and windows one meter high insert a parametric vacuum into the family so you can dissect them to the height you want.
 

Attachments

  • Porta h 100.webp
    Porta h 100.webp
    6.5 KB · Views: 9
for doors and windows one meter high insert a parametric vacuum into the family so you can dissect them to the height you want.
Thank you very helpful.

What do you mean by parametric vacuum? ? ? :eek:

I know I'm at the top of my arms, so I need a lot of clarification.
 
When you create a vacuum you actually create a subtraction solid, so something that you can apply parameters that handle the size.Make at family level the operation will then allow you, in project environment to cut to the height you prefer the object.

But how to do it is all another story:wink:,or rather it is not what can be explained in a few lines of response,study families a little so as to ask more targeted questions to which we can respond punctually.

Hi.
 
Meanwhile thanks to all for the help and advice. I learned a lot.

but I couldn't!
Also to do as you say, when I move the tap or turn component, this moves forward, back right or left but not up or down!:mad:

then I'll coach you the example go to view 3d and snack on the extensions. for other questions look on the forum and you will see that you find the answers. Hi.
 

Forum statistics

Threads
44,997
Messages
339,767
Members
4
Latest member
ibt

Members online

No members online now.
Back
Top