
• This forum is the machine-generated translation of www.cad3d.it/forum1 - the Italian design community. Several terms are not translated correctly.

share level of.. quota

  • Thread starter Thread starter Paco
  • Start date Start date

Paco

Guest
Hello everyone
it happens in the installation studio of the machines & apparatuses to make drawings for the civil works and at this point it enters into a not just mechanical field. the "civiles" obviously adorn the only to see quoted drawings with millimeters and to this of course it is remedied. the problem has arisen to me when I have to tell them the levels or level quotas of the plans in a view in the plant. It seems to me that there is no way to pull out a quotation between two floors that are located at different levels in the plant. for now I put hand-made notes but of course it is a way to insert incorrect quotas. Do you know alternatives?
 
if in the 3d you have two plans drawn or geometries with note height, tie the note to the altitude value!
 
if in the 3d you have two plans drawn or geometries with note height, tie the note to the altitude value!
unfortunately the levels are given in meters. example a plan that from zero is 3150mm will be at lev.+ 3,15 and another level placed under 4500mm will be at lev.-4,50
 
unfortunately the levels are given in meters. example a plan that from zero is 3150mm will be at lev.+ 3,15 and another level placed under 4500mm will be at lev.-4,50
use equations between planes so that you read + or - with its actual quota? It can be an idea, of course you have to clench a moment. It is certainly not immediate as with programs dedicated to the civil sector.
 
I found a lisp autocad that if refitted in swx could possibly solve the problem I had placed:make a quotation of the level distance of two parallel planes in a view in the plant.the lisp actually refers to an orderly quotation by inserting a level symbol next to the relative quota compared to a reference that is the first input required.
 

Attachments

Have you tried to change the units of measurement of that altitude to turn it into meters?
 
Have you tried to change the units of measurement of that altitude to turn it into meters?
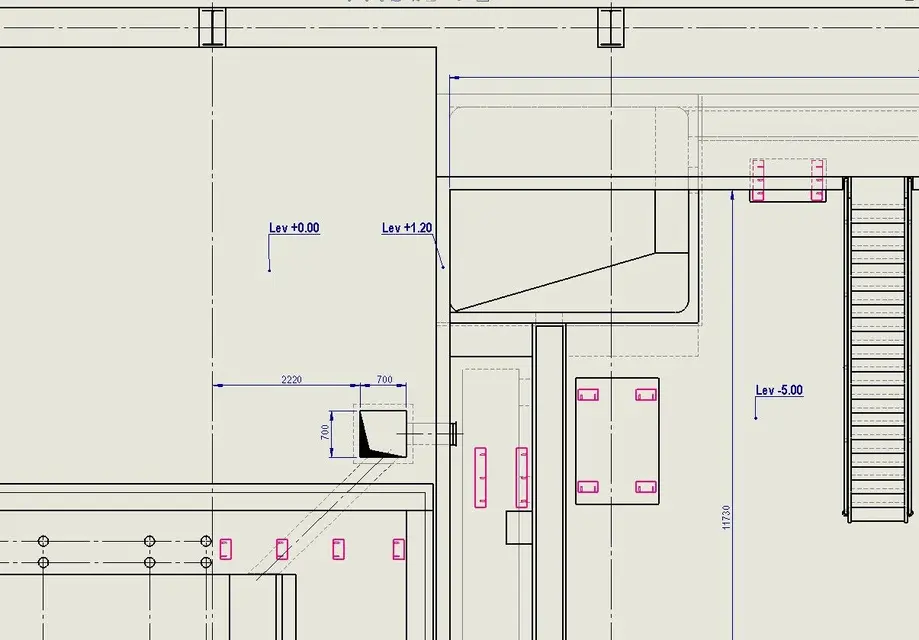
Of course. but the problem is that I don't think there's a chance to share two floors seen in the swx plant. allego example of application:
using routing to design industrial piping uses the model created to define the ambient of the plant, to create the necessary designs for civil engineering.
in the drawings necessarily the levels of the various installation plans of the machines and auxiliaries vary with respect to a single reference.
 

Attachments

  • 2011-06-13_120005.webp
    2011-06-13_120005.webp
    43.3 KB · Views: 11

Forum statistics

Threads
44,997
Messages
339,767
Members
4
Latest member
ibt

Members online

No members online now.
Back
Top