• This forum is the machine-generated translation of www.cad3d.it/forum1 - the Italian design community. Several terms are not translated correctly.

  • Thread starter Thread starter 0Laura0
  • Start date Start date
on a visual level: to make the lines of junction of the traits, use the "invisible" style
to build it: made the mass (with primitive continuous for example spline) uses the command : wall> select surfaces, and the selected surface will be applied the wall.
 
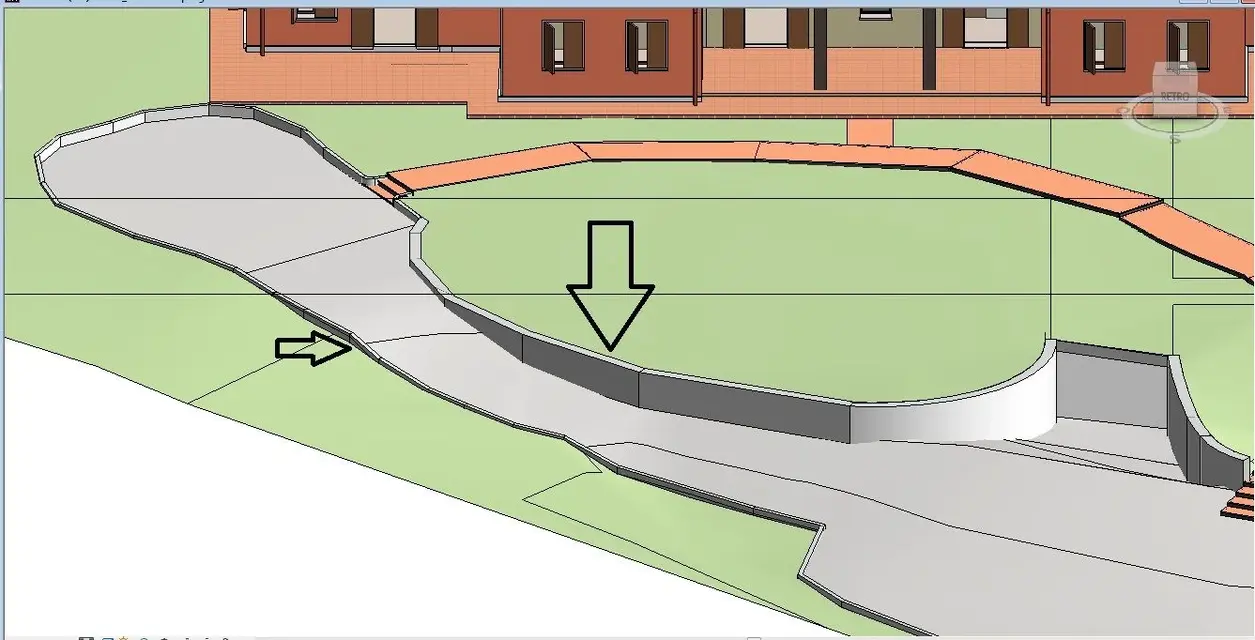
then, I managed to create the wall from the mass...but now I would have 1 more problem -- allego 1 image:
http://www.cad3d.it/forum1/attachment.php?attachmentid=29984&stc=1&d=1352451513I explain the problem...in practice the wall must be tilted according to the ground...the height of the wall + or - must be like the one indicated by the arrows...how do I change it? I tried to crumble with the mass, but I came out of it. :confused:

Thank you.
 

Attachments

  • muretto 2.webp
    muretto 2.webp
    66.2 KB · Views: 34
you have to make the surface (mass) of correct height.
or (... to check if you can do ...) make a higher (surface) wall and then "add" it in height with a subtraction solid

Why do you want to complicate your life?
in the practical: as they will write down that wall, the edges (ni) will be there anyway (unless they do not use preformed crates).
Therefore, if you want to respect the work of the master, in the design uses the family walls, with all their properties (including the edges).
 
because the curved walls cannot apply the profile change command (at least until 2012)
I built these traits with modeling "profile on path" playing on the different share of "profile 1" and "profile 2"

----------------------------------------------------------------------------------------------------------------------------------------------------------------------------------------------------------------------------------------------------------------------------------------------------------------------------------------------------------------------------------------------------------------------------------------------------------------------------------------------------------------------------------http://www.facebook.com/pages/revit-user/177112138985966
 

Attachments

  • muri curvi.webp
    muri curvi.webp
    122.9 KB · Views: 18
I know if I'm able to do that ke I recommend or ...now I try to crumble... if nn you feel me +.. I am drowned in the meanders of revit =p cmq thanks x now :d
 
Hello everyone, I am new to the forum, in the sense that I read you but it is the first time I ask a question. I have several threads and this seems to me the most relevant to my case.

I should realize a "pezzo" that unfortunately I have to replicate many times with always different dimensions: a glass printed in "one piece" but that, from the geometric point of view, consists of a straight part and a curved part.

this piece has a development consisting of a tangent line and arch.

Having seen the problem, I thought I'd make it with the family walls and glass material and here arise the problems (sibly due to my in-depth knowledge of revit): with this revit system, however, considers two separate pieces and leaves me the line of demarcation between straight and curved part, in phase of visualization and rendering, which in reality is not. However, on the contrary, it does not recognize it as a line when I try to hide it by using the "invisible lines" I believe precisely because having used the tangent arc for revit there is no division (in fact if I use a non tangent arc, although practically equal, the command "invisible lines" works!) even if in visualization and rendering, even in optimal mode, I continue to see that cursed line.

So, I hope I'm wrong, but when you see, revit assumes that I created two pieces and puts the line, but when I want to hide it with "visible lines" you don't see it considering it a single piece!

I hope to have been clear enough and, apologising for the length, I greet everyone and thank in advance anyone who wants to clarify me.
Palo
 

Forum statistics

Threads
44,997
Messages
339,767
Members
4
Latest member
ibt

Members online

No members online now.
Back
Top