• This forum is the machine-generated translation of www.cad3d.it/forum1 - the Italian design community. Several terms are not translated correctly.

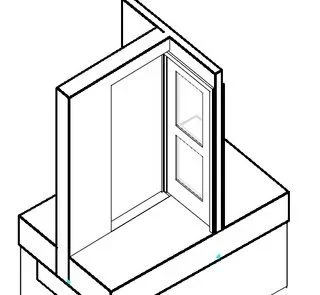
intersection of three walls with door and niche

  • Thread starter Thread starter frock87
  • Start date Start date

frock87

Guest
Hello everyone, I hope you can help me.

I am using revit 2010 and I am having a problem in representing the intersection of three walls, where in the meeting point it flows both a niche that I modeled on a wall, and a door whose shanks in practice is located exactly in the intersection point and must end inside the niche that "arriva" from the other wall....I can do it all but a warning of error and the axis of the walls near me. . .

....I know it is better than place an image...I will soon...I thank you in advance of your help.
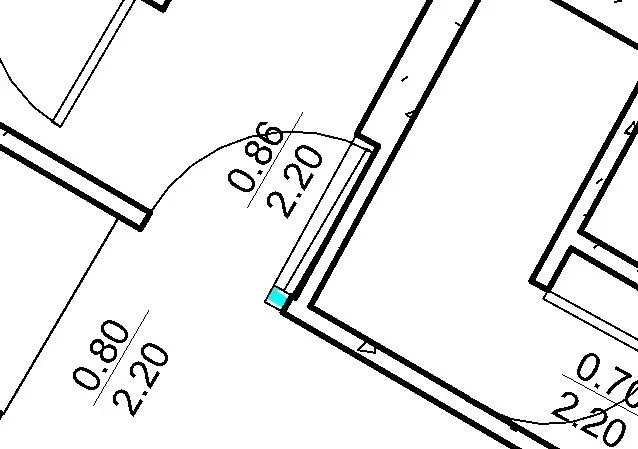
 
Here we go.
 

Attachments

  • immagineguc.webp
    immagineguc.webp
    28.5 KB · Views: 2
Last edited by a moderator:
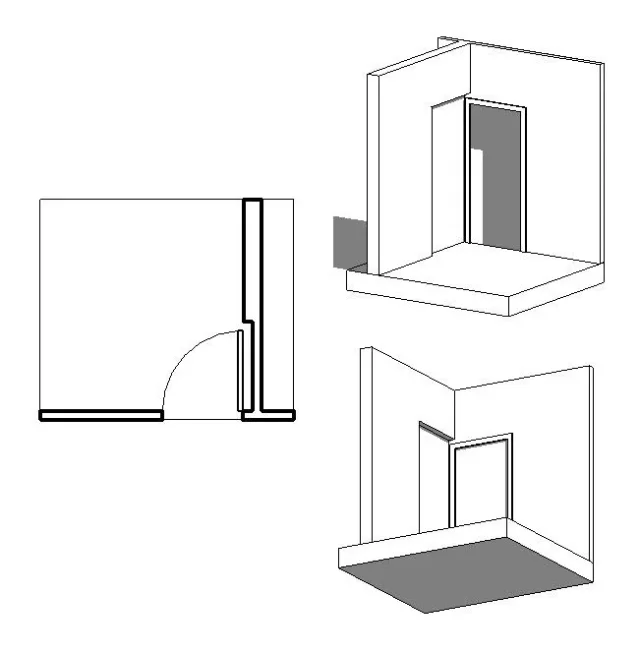
and how did you shape this niche? I did it with two walls and I didn't see any problem.
 

Attachments

  • 2-2-2013 8-37-09 AM.webp
    2-2-2013 8-37-09 AM.webp
    1.4 KB · Views: 2
the niche created it through a place modeling, creating an empty volume that goes to dig on the wall....I did not simply change the thickness of the masonry at that point because as you see from the image to a quota greater than 2.30 m about the thickness of the wall returns to be more often.

image2ti.jpg

I know that in the plant you don't notice that protrusion and so I'm definitely complicating my life... but if you want to make a 3d view of that part... how could I solve the problem? ? ?
 

Attachments

  • immagine2ti.webp
    immagine2ti.webp
    8.8 KB · Views: 2
Last edited by a moderator:
You don't need to do this as "model in-place". you can do with walls, different heights and thicknesses.
 

Attachments

  • 2-2-2013 10-35-29 AM.webp
    2-2-2013 10-35-29 AM.webp
    11.8 KB · Views: 11
That is, in correspondence of the niche you have placed a less thick wall that goes from the floor to the top of the niche...and from that point you have placed the thickest wall...it is actually easier as a solution and less confusing... thank you so much I will try immediately!
 
every day is a fight with revit!!! at least for my first project. I hope that over time I become much more productive!
 

Forum statistics

Threads
44,997
Messages
339,767
Members
4
Latest member
ibt

Members online

No members online now.
Back
Top