• This forum is the machine-generated translation of www.cad3d.it/forum1 - the Italian design community. Several terms are not translated correctly.

corrugated roofing (wood)

  • Thread starter Thread starter SalvoP87
  • Start date Start date

SalvoP87

Guest
hello to everyone, I wanted a really important help to finish my project.
I arrived at the top level of the floor, I should make a cover with two undulating beams in lamellar wood.
Can you tell me how to proceed? Do I have to create a wall and then draw the shape, or with the roof tool?

I press that it's the first project I'm doing after studying the book.

thanks to all

I attach pictures of what I should do:


uploaded with imageshack.us


uploaded with imageshack.us
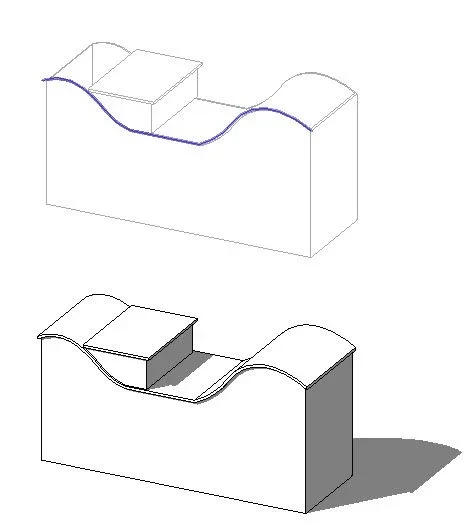
 
like this and a simple curvature, you can do with "tetto per extrusion". draws the curve in a prospective view. It's not difficult. here is a species:
 

Attachments

  • 5-31-2013 11-41-14 AM.webp
    5-31-2013 11-41-14 AM.webp
    12 KB · Views: 17
like this and a simple curvature, you can do with "tetto per extrusion". draws the curve in a prospective view. It's not difficult. here is a species:
ah perfect thank you so much!...but basically I have to insert the reference plan? How do I insert it to get the cover out?
then as far as that cube comes out, how do I cut the roof?
 
1) regarding the reference plan, simply, create a reference plan in the view in the plant, and then, select this plan and give it a name, for example "a". later, in the prospectus view, "tect by extrusion" > revit application for a plan, and you select "a" of the hellenco.

2) regarding the other roof, it does it as a roof gradient, and after the walls are cut with "attach > base".
 
1) regarding the reference plan, simply, create a reference plan in the view in the plant, and then, select this plan and give it a name, for example "a". later, in the prospectus view, "tect by extrusion" > revit application for a plan, and you select "a" of the hellenco.

2) regarding the other roof, it does it as a roof gradient, and after the walls are cut with "attach > base".
Unfortunately, I just can't get him out well, combining the walls well. I created the profile but I can't associate the walls with the cover. then a problem because a wall is tilted then the protrusion on one side is one meter and from another goes to zero.

If I ask you a huge pleasure would you do that to me? I would pass the file by email and check for a moment you..poi I put it calmly and I will solve it too, because unfortunately I have a revision Tuesday and I am very behind: (I decided to do it with revit to learn, but these immediate deadlines do not allow me to do it calmly
 
I don't see any problem. simply, you select the walls and use "attach" to the roof.
 

Attachments

  • 5-31-2013 3-25-29 PM.webp
    5-31-2013 3-25-29 PM.webp
    11.8 KB · Views: 19
I don't see any problem. simply, you select the walls and use "attach" to the roof.
but then I should have a meter protruding around the perimeter. and in a corner you see the inside because the parade is oblique.

However I do not understand why the other cover tells me that the profile is not correct and does not make me generate it while having done the same steps.
 
I don't see any problem. simply, you select the walls and use "attach" to the roof.
I have succeeded;) thank you! !

Another thing I would like to ask, now I have to insert all the fixes, but when I select the plans you always see the lower floor and then it creates a bit of confusion and I can't work cleanly. Can you tell me how to only see the current plan and if anything the file loaded by autocad, without seeing the lower plans created with revit?
Thanks again
 
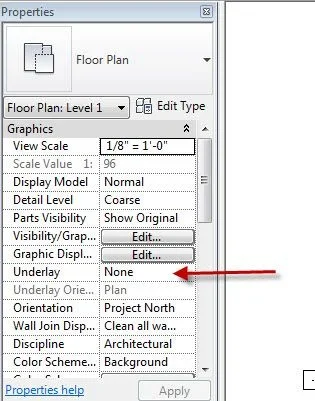
I like to see you made progress. about the new question: every view in the plant has a property that in English is called "underlay". I don't know what they say in Italian. find this property and set it as "no one". This means that if you see nothing that is not at the same level. I expect this to help you.
 

Attachments

  • 6-1-2013 7-17-32 AM.webp
    6-1-2013 7-17-32 AM.webp
    26 KB · Views: 10
perfect now yes :d

another question, I saw that you can load the bookstores, I tried from that based to load a ventilated wall, but to insert it as you do? if clikko in walls is not there.

then I should now include outdoor furniture, such as swings, elementary and maternal school children's games. Do you know where I can download them?

Thank you.
 
while to insert some fringes, how do I?... load the family, then where clikko to insert it into the project?
 
You can pass me a family of a window, another 2.2x5.00 with three pillars. But it has to be flush with the outside wall, the window sill has to be only internal. I can't find her. to create it I am not able and also seen the time that strings for delivery :(

This is my prospectus:


uploaded with imageshack.us
 
You can pass me a family of a window, another 2.2x5.00 with three pillars. But it has to be flush with the outside wall, the window sill has to be only internal. I can't find her. to create it I am not able and also seen the time that strings for delivery
if you're in a hurry, do it with simple continuous facades
 

Forum statistics

Threads
44,997
Messages
339,767
Members
4
Latest member
ibt

Members online

No members online now.
Back
Top