
• This forum is the machine-generated translation of www.cad3d.it/forum1 - the Italian design community. Several terms are not translated correctly.

change size

  • Thread starter Thread starter ElCidCampeador
  • Start date Start date

ElCidCampeador

Guest
Hello everyone,

I have a problem to ask you: Consider that they are a neophyte of autocads, therefore do not be surprised if some questions will seem trivial or stupid. any consideration will refer to case 2d.

first question: Can you change the size and position of objects already drawn without tracing them again? example: I have a rectangle and want to stretch one side (actually, not simply clicking on it with the mouse and dragging it).

second question: if the answer to the first is affirmative, are there problems with respecting constraints that I impose? Is there any conflict?

third question: my true goal is to achieve a sort of "program" that, data input numbers perhaps appearing in a window, realize a figure, maybe not ex-novo, but simply changing the size of an already existing model (from which the first two questions). Do you think it's possible? Is that macro stuff?

Thank you.
 
first question: Can you change the size and position of objects already drawn without tracing them again?
Of course, there's more than one way to do it.
second question: if the answer to the first is affirmative, are there problems with respecting constraints that I impose? Is there any conflict?
depends on the constraints you impose...
third question: my true goal is to achieve a sort of "program" that, data input numbers perhaps appearing in a window, realize a figure, maybe not ex-novo, but simply changing the size of an already existing model (from which the first two questions). Do you think it's possible? Is that macro stuff?
depends on the complexity of the figure
 
My real goal is to create a sort of "program" that, data input numbers maybe appearing in a window, realize a figure, maybe not ex-novo, but simply changing the size of a model already existing (from which the first two questions). Do you think it's possible? Is that macro stuff?
could be done with a dynamic block, but as said by tristan depends on the figure to be changed; a rectangle does not take anything, a section of a shed some saint gets involved, a section of house beat even with miracles
 
Thanks for the answers!

about the first question, where can I find these ways?

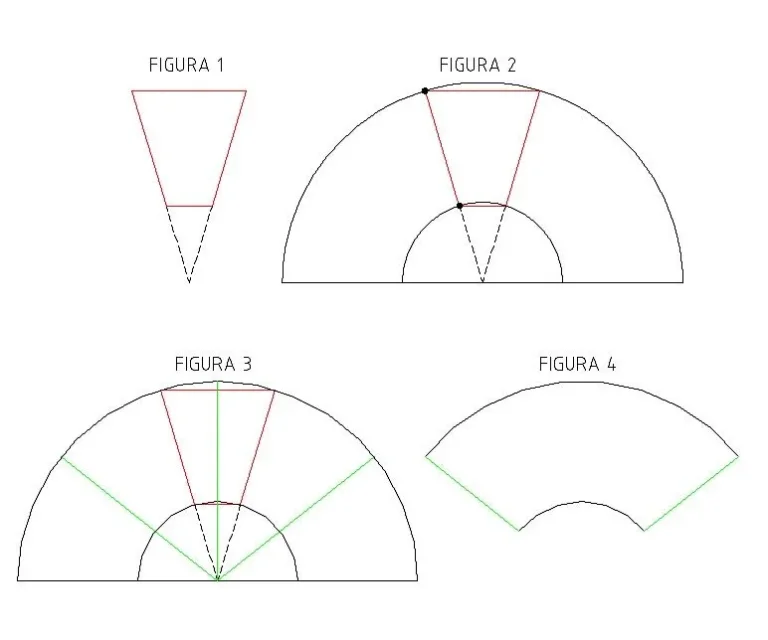
with regard to the last, the idea is to trace the development of a cone trunk, data as input the necessary dimensions (type the bases and height). should come out a pretty standard thing, in the sense that you insert the parameters and exit the drawing, without having to trace it with the mouse every time depending on the case. I had made an attempt starting from a table with excel values, but I almost missed it. what I'm interested in is something that speeds me up the table of these figures and can also be used by those who don't chew much the program and the programming behind it (repeat, the ideal is a window that appears and asks to enter the data and then builds it all alone, but of course I don't know if this is possible and easily applicable).
 
about the first question, where can I find these ways?
in any manual explaining the concept of dynamic blocks and constraints :wink:
with regard to the last, the idea is to trace the development of a cone trunk, data as input the necessary dimensions (type the bases and the height)....
If your purpose is this then you need a minimum of programming, then decide if you just lisp or prefer to go on vba or .net
 
where I can find these ways
studying how the program works. If you're an autocad mole to do anything you need to know, study it and make attempts. otherwise every question becomes a plea of expectation.
on your momentary need I'd tell you that you can iron geometry... or but it might be good to climb.
I'm interested in something that speeds up the table of these figures and can also be used by those who don't chew very much the program and the programming behind it.
This shows you don't know the program and you don't know how to move. there are blocks that allow to insert geometries repeatedly indicating position and factor of scale (even not equal on the three axes); there are dynamic blocks that as the previous inserts equal geometries but with the possibility to vary some parameters.
but if of these things you don't even know that there are (and so it seems) there is little to explain, you need a teacher
 
Raga, I specified at the beginning that I am a neophyte, there is no need to humiliate me like this:biggrin:

I know I still have a lot to learn, but since I'm self-taught, I'm trying to get away with it as I can. so thank you for the valuable advice on dynamic blocks, I'm already cuffing a little to get better. of course every further advice is well accepted.

the cone trunk is of course 3d, but the development of the lateral surface is 2d, and is what I want to draw:wink:
 
the cone trunk is of course 3d, but the development of the lateral surface is 2d, and is what I want to draw
to every message that places the difficulty grows...we do not want to humiliate you but steps from asking a very trivial thing to an almost impossible autocad (at least without a minimum of programming)! Can you explain to me how you would echo the development of a cone trunk in acad? ?
 
I don't have to draw it! I just have to draw its lateral development! (the size of which calculations for my facts in another way: autocad I just need to insert such measures and then see the drawing). Okay?
 
295bep0.webpFigure 4 is what I want to get. I would give all the previously calculated geometric data (height, base circumferences, etc...). My therefore is a question purely of realization and, I repeat, of standardization: once this kind of mask is realized, it would be enough to insert the input data to get the figure drawn with autocad. This is my idea, I hope in some way to succeed, at least to shorten as possible the steps/times to perform it.
 
Last edited by a moderator:
I by cone trunk mean that of figure 4.31_then the definition on http://www.math.it/formulario/solidi_rotazione.htm è the cone trunk is a solid held by the rotation of a rectangle trapeze around the perpendicular side to the bases.If I mirror the rectangle trapeze on its perpendicular side I get an isoscele trapeze. At least I think
 
What solution do you think is the best? better to reason on blocks or play with code (what then? vba? )
 
Okay, I've been chasing development and projection. . how would the good sgarbi say goat... goat... goat
 
What solution do you think is the best? better to reason on blocks or play with code (what then? vba? )
If your idea is to create a mask with input data the block is useless, you have to go code. with autocad, as I told you, you have 3 alternatives: lisp, vba and .net
...you give him the most congenital to you
 

Forum statistics

Threads
44,997
Messages
339,767
Members
4
Latest member
ibt

Members online

No members online now.
Back
Top