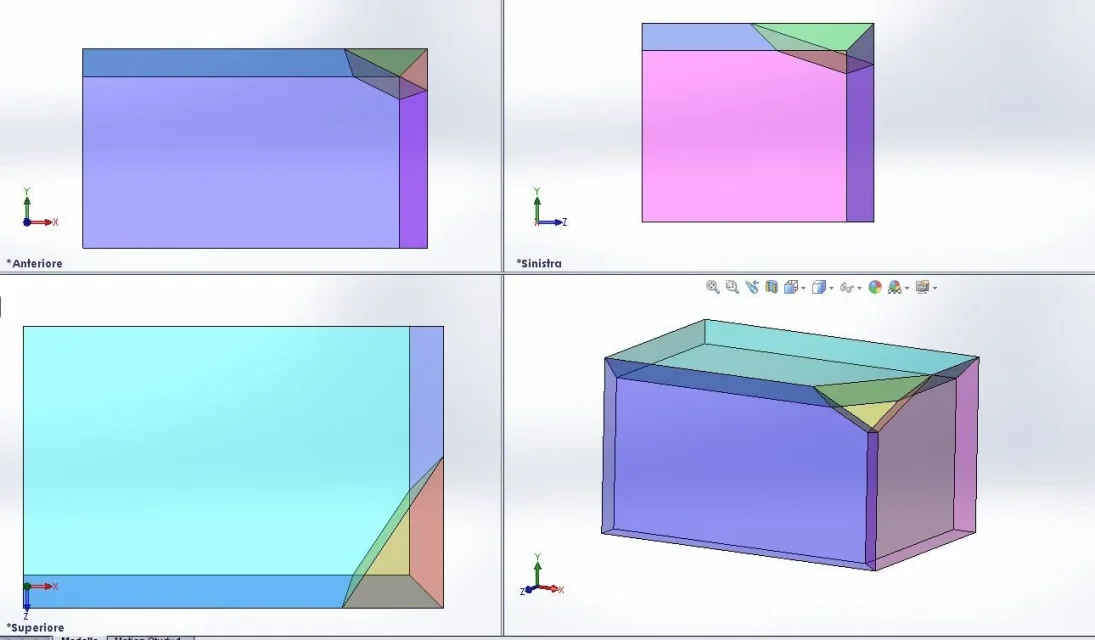
solids
Guest
Good morning.
I should make with wooden panels the solid you see in the attached image.
I would like to compare the best method for the 3d model.
to build solid I
- created a plan with section a curve
- created two floors where I designed where I designed the construction lines of the flat parts of section b, and subsequently created a 3d sketch with drawn all section b curve
- created a plan with section c curve
- to get a proper loft I had to draw on 3d sketches the track curves (each sketch, one line)
- made the loft between curve a and b by selecting each relative curve/line of track (I had to make a loft of surfaces that solid could not generate it, you know why? could not even generate a single loft between a, b and c, clearly modifying the track curves without "shaking them" half but getting them from the curve to c) - made loft as above between curve b and c
- created flat surface with curve to
- created flat surface with curve c
- join the two lofts and the two flat surfaces in a solid.
How would you do that? the result is what I needed, but the process of drawing seems very handsome and manual. . .
Now I should get the individual wooden panels with the various inclinations in the edges to compose the object.
How would you proceed?
through the command empties, giving it the thickness of the panels, I would echo the edges of the inner faces to the solid of the panels, then I should draw the contour of an external face with a 3d sketch, and with another 3d sketch the contour of its inner face, and with the two sketches I would create a solid loft. this for every single face/panel, and eventually I would eliminate the whole solid.
I feel like there might be a more hideous road, what do you say?
with my process I would get a part with more solids, would it be possible then to obtain individual parts for each solid without creating a derivative part and erasing the solids/panels that I do not care about?
Thank you.
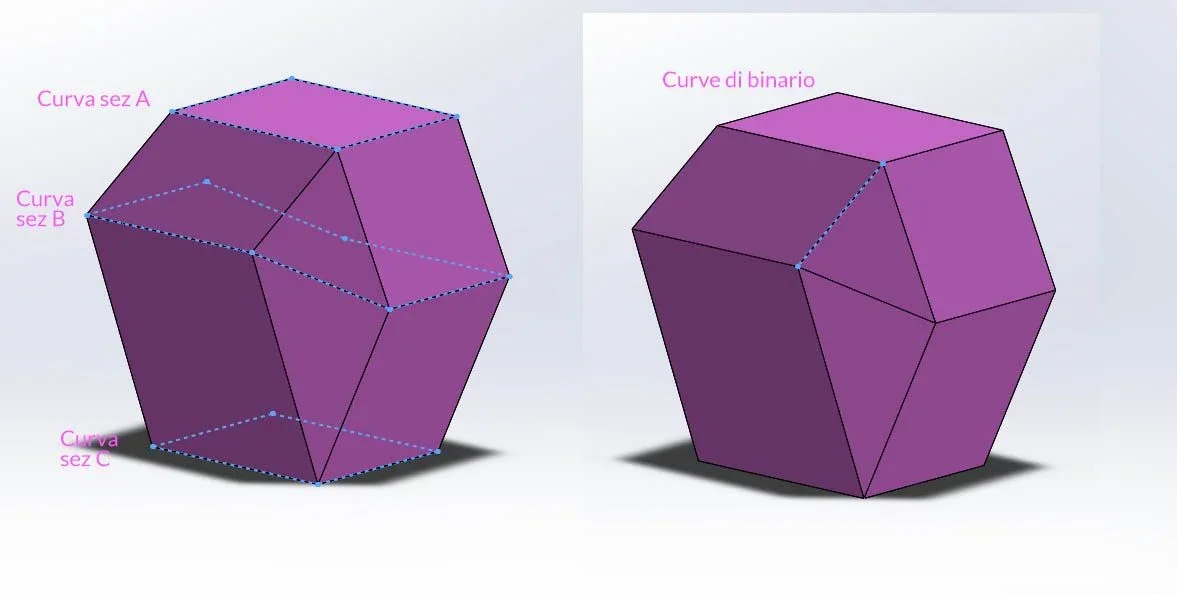

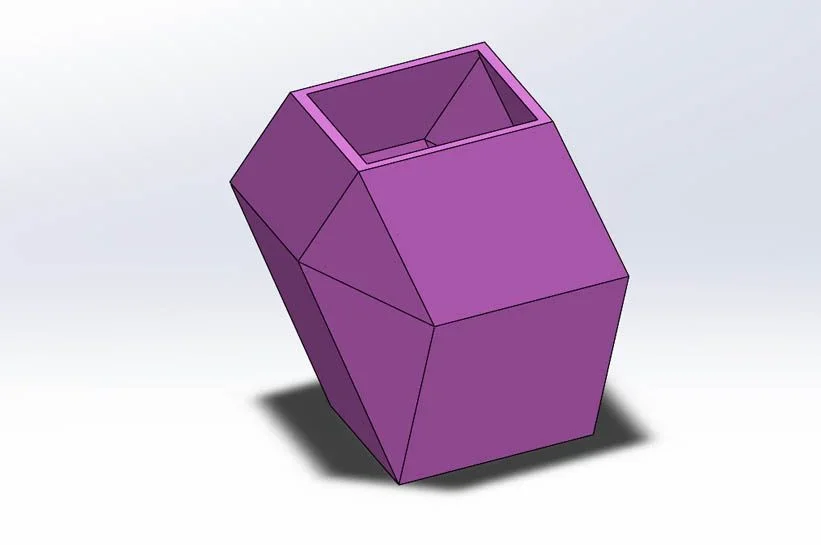
I should make with wooden panels the solid you see in the attached image.
I would like to compare the best method for the 3d model.
to build solid I
- created a plan with section a curve
- created two floors where I designed where I designed the construction lines of the flat parts of section b, and subsequently created a 3d sketch with drawn all section b curve
- created a plan with section c curve
- to get a proper loft I had to draw on 3d sketches the track curves (each sketch, one line)
- made the loft between curve a and b by selecting each relative curve/line of track (I had to make a loft of surfaces that solid could not generate it, you know why? could not even generate a single loft between a, b and c, clearly modifying the track curves without "shaking them" half but getting them from the curve to c) - made loft as above between curve b and c
- created flat surface with curve to
- created flat surface with curve c
- join the two lofts and the two flat surfaces in a solid.
How would you do that? the result is what I needed, but the process of drawing seems very handsome and manual. . .
Now I should get the individual wooden panels with the various inclinations in the edges to compose the object.
How would you proceed?
through the command empties, giving it the thickness of the panels, I would echo the edges of the inner faces to the solid of the panels, then I should draw the contour of an external face with a 3d sketch, and with another 3d sketch the contour of its inner face, and with the two sketches I would create a solid loft. this for every single face/panel, and eventually I would eliminate the whole solid.
I feel like there might be a more hideous road, what do you say?
with my process I would get a part with more solids, would it be possible then to obtain individual parts for each solid without creating a derivative part and erasing the solids/panels that I do not care about?
Thank you.