• This forum is the machine-generated translation of www.cad3d.it/forum1 - the Italian design community. Several terms are not translated correctly.

angle between continuous facades

  • Thread starter Thread starter stefimira
  • Start date Start date

stefimira

Guest
Good morning to all,
I'd have a little trouble with the continuous faces. First of all I can not draw them from the outside, but only from the central line and already this infastides me a little.
Then in the corner I can't get a closed angle, since the central points of the two orthogonal walls are combined: (it is the walls of a male wooden case).
Could someone give me a little help? I tried to put a climber in the corner, but also in this case I have fat difficulty because I can't make it flat like the wall and I don't want it to dirty. Oh! ! ! ! ! ! ! !
I attach image.
Thank you so much!! ! !
I hope there's someone on August 10th! ! ! !
 

Attachments

  • angolo.webp
    angolo.webp
    79.7 KB · Views: 42
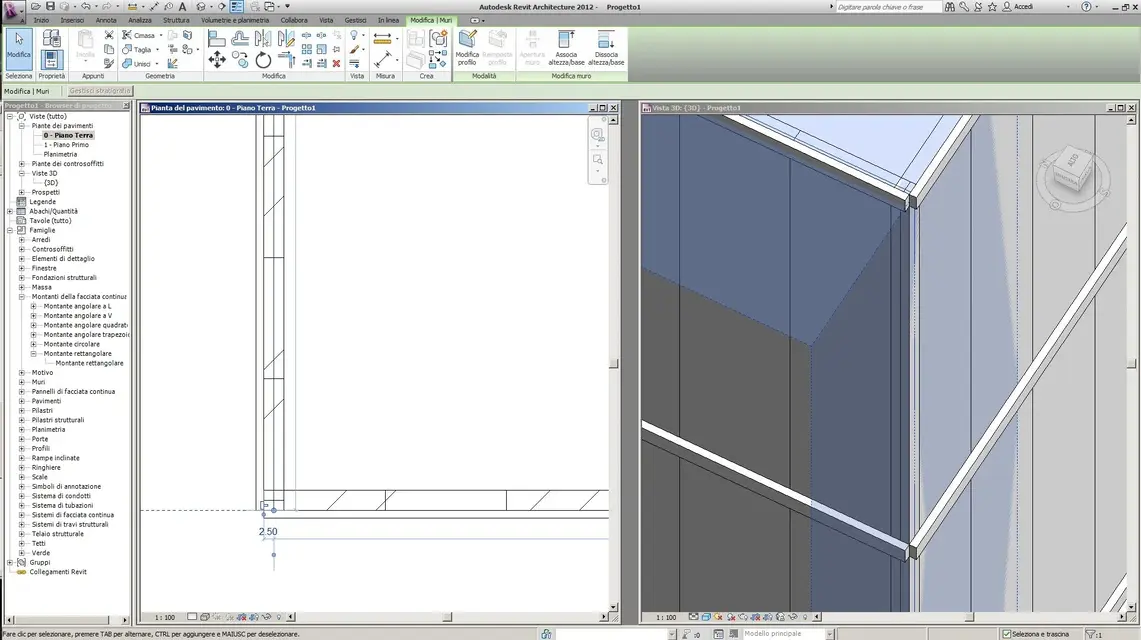
Is that what you mean?
active "imped joint" on the ends of the continuous facades and then move them
if you move even the wall on which you are resting detached and move them by aligning the outer threads of the walls (image 1)
or
knowing the width of your panels in the process of tracking them indicates the offset equal to half panel and trace them starting from the outer edge of the wall of support (image 2)
 

Attachments

  • facciata continua.webp
    facciata continua.webp
    2.4 KB · Views: 45
  • facciata continua2.webp
    facciata continua2.webp
    42.4 KB · Views: 41
summing up:
You solved my problem
immediately immediately
10 August at 9 am in the morning
--> you're a genius:finger:
 
I'm in the office and I have nothing to do:36_1_4:
before watching a movie:36_1_1:
I said: Let us do something useful!:3513:
 
I ask you one more thing.
Now we're with the climbers. They do almost everything I want, but almost. They don't come in the corner. I tried to add a piece, but it gives me error;(
Any idea?
(if you are already out moooolto better x you;)
Thank you.
 

Attachments

  • montante.webp
    montante.webp
    97 KB · Views: 24
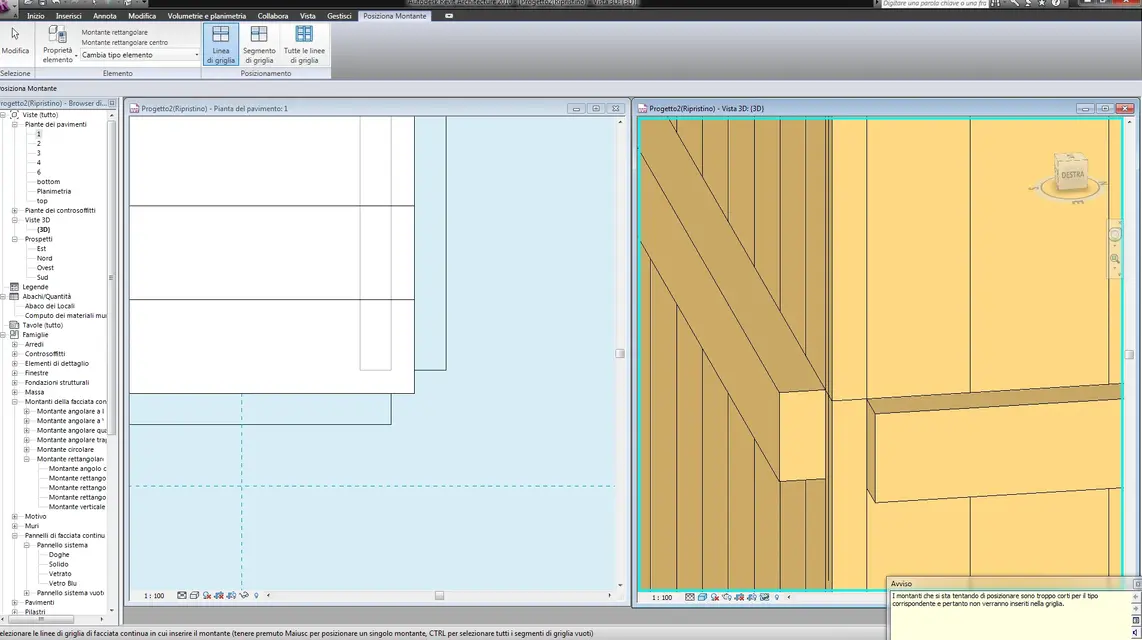
I don't go anymore:36_1_4: (image "continuous face 3")
to the limit : "component > local model > and add cap with extrusion:36_1_11:
(image "continuous face 4")
 

Attachments

  • facciata continua3.webp
    facciata continua3.webp
    153.2 KB · Views: 30
  • facciata continua4.webp
    facciata continua4.webp
    147.4 KB · Views: 29
resolution of all problems is building the wall as normal wall, spess. those cm that are, and add the profile to it as extrusion in the window "modifies together" from the window "type properties" of "modification type" of the properties of the wall
> structure > change
active "Preview" and display "section" activate extrusion buttons, grooves etc.
for the effect wooden panels > mapping in phase of rendering

ps.
the holidays already made, a few days on the blue coast (and moreover are to free), for a son "pirla" ( 16 years) that says he gets bored without friends, so he went to the mountain to the house of friends, in the days that he was gone me and the consort to the sea
 
great! the cap with extrusion is peffect!!!!!! Danke. good faces as well!!! !
ciauz and thank you again!!!
 
Okay, I saw after the wall solution. Okay, then I try this solution (though I will have to do a little bit, I prefer to find a definitive solution).

ahahaha ehhh but I think you will have to get used to making holiday without children;) cmq the blue coast spectacular!!!! thank you again;)
 

Forum statistics

Threads
44,997
Messages
339,767
Members
4
Latest member
ibt

Members online

No members online now.
Back
Top