• This forum is the machine-generated translation of www.cad3d.it/forum1 - the Italian design community. Several terms are not translated correctly.

clarification alone

  • Thread starter Thread starter tumash21
  • Start date Start date

tumash21

Guest
good morning to all, if I create a loft holding the outer thread of the wall as a contour and associating the walls to the loft as I then create a continuation of the plaster even on the loft part in the facade?

 
...exactly as they do in the yard...:wink:

the loft is thrown on the thread of the rustic wall and later is covered by the plaster.
then when drawing the ceiling you have to locate your perimeter on the line of the rustic wall and not on the outer thread of the finished.
When you associate, the plaster will cover the edge of the loft.

Bye.
 
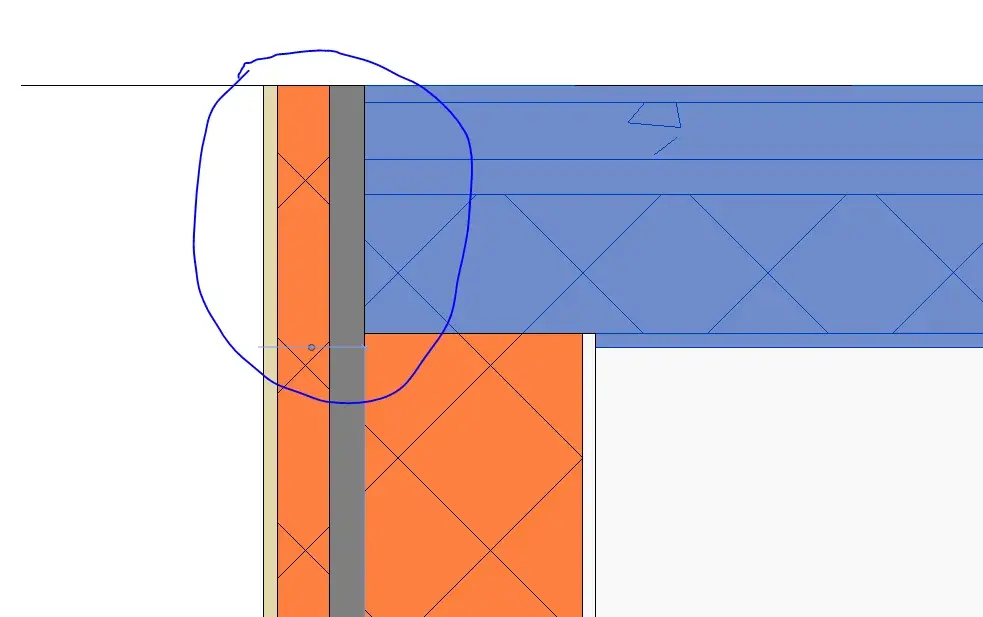
thanks for the answer, I tried to do as you said but the result I did not reach it, I kept the edge of the loft of 2,5 cm internally compared to the finished edge of the wall, the wall is set with plaster of finish always of 2.5 cm after which part the block in brick but even if the wall was associated the plaster does not go to cover the edge of the loft.
 
when associ, the plaster will cover the edge of the loft.
I said the [bleep]!

We must have join wall/solar, as specified by tristan.

Bye.
 

Attachments

  • Cattura.webp
    Cattura.webp
    10.3 KB · Views: 10
mmmmmm and why can't I get the same effect? ?
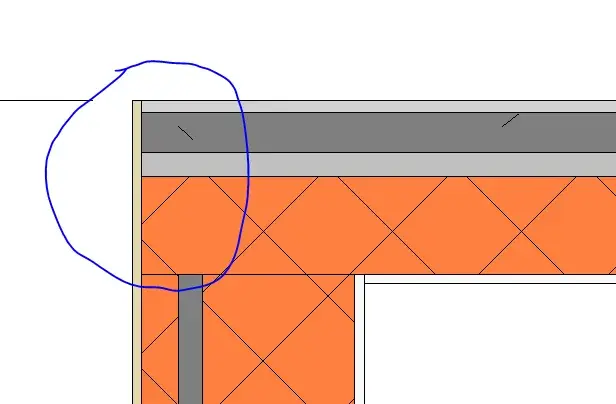
I made a simple test using the 38 cm wall. that revit has in default, I designed a standard floor with an offset of 1.5 cm. (often untonac layer of the wall), I joined the objects but it does not close the floor as you posted...
I press that I did the test using revit 2009!
fat and good work to all!
 

Attachments

  • Immagine.webp
    Immagine.webp
    20.7 KB · Views: 7
mmmmmm and why can't I get the same effect? ?
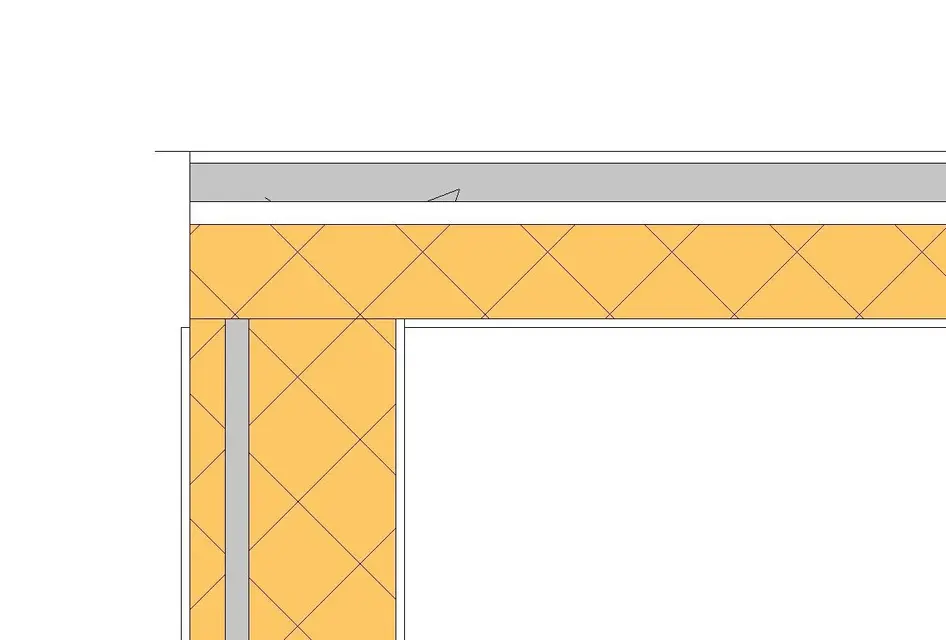
I don't know...

from the image you posted, you understand that you used the same elements that I used...
among other things even returning more the result does not change...
I don't know what else to tell you.

p.s. r2012
Bye.
 

Attachments

  • Cattura.webp
    Cattura.webp
    16.7 KB · Views: 3
ok I managed,I use revit 2011 and associating the masonry the plaster goes to cover the insole,while with the joint command no..
 

Forum statistics

Threads
44,997
Messages
339,767
Members
4
Latest member
ibt

Members online

No members online now.
Back
Top