
Caliga
Guest
Bye to all,
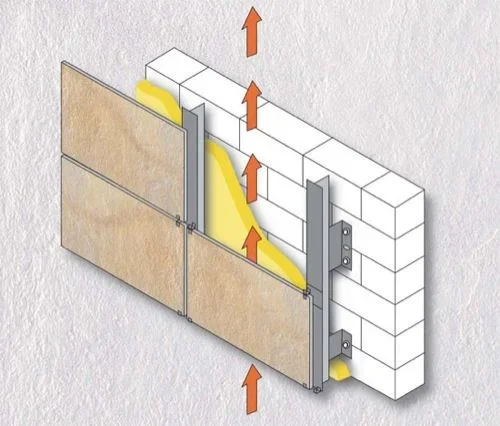
I have to create a particular in assonometry that shows the stratigraphy of a wall, in order to show, in scale 1:20 the various layers of the materials, that is the brick block, the insulating and the mountaineers on which the ventilated facade rests... Can you tell me how to revit? I attach a photo of a stratigraphy found on the internet, I would like to get a result similar to this.. .
 Thank you.
Andrea
I have to create a particular in assonometry that shows the stratigraphy of a wall, in order to show, in scale 1:20 the various layers of the materials, that is the brick block, the insulating and the mountaineers on which the ventilated facade rests... Can you tell me how to revit? I attach a photo of a stratigraphy found on the internet, I would like to get a result similar to this.. .
Thank you.Andrea