
• This forum is the machine-generated translation of www.cad3d.it/forum1 - the Italian design community. Several terms are not translated correctly.

dotted line problem that you view continues

  • Thread starter Thread starter Hybrid
  • Start date Start date

Hybrid

Guest
Good morning, everyone! I installed at the autocad job 2016 (before I had 2013) and I imported the profile I had before...only that the hidden lines (tracked) are seen continuous! I tried to unhook her, but I can't see her dotted. I'm going out crazy.
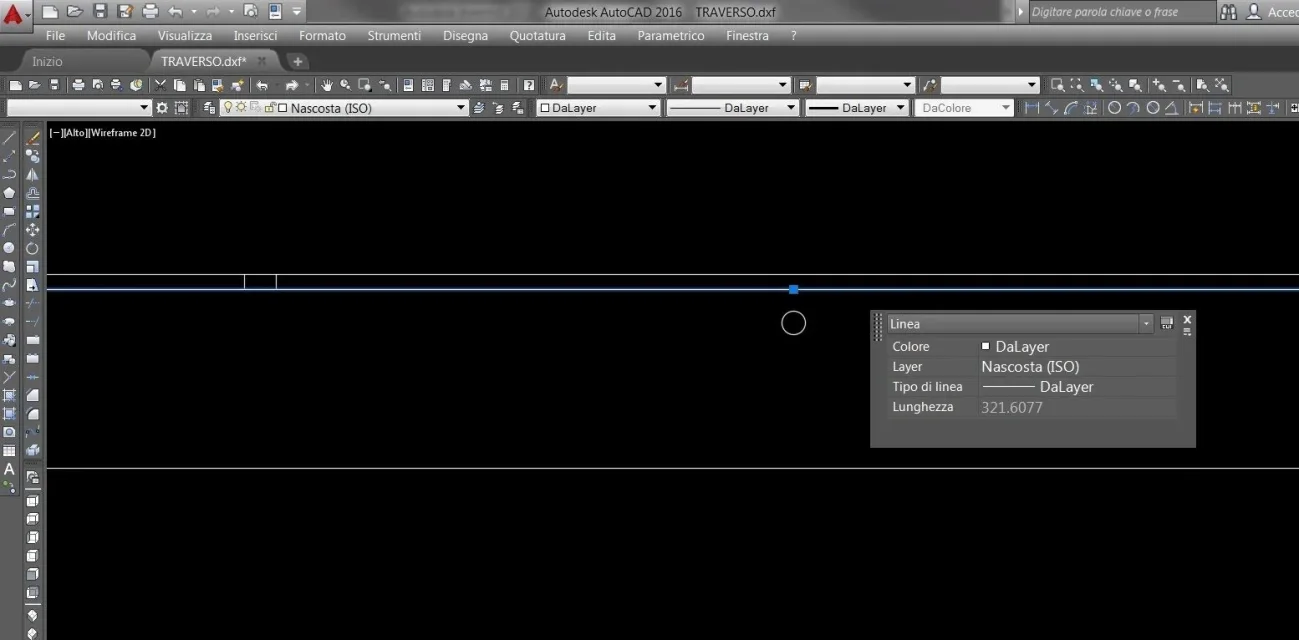
 
have you confirmed that it is not an extremely small restraint? controls both the overall variable of the design (ltscale) and the line through the properties of the same
 
have you confirmed that it is not an extremely small restraint? controls both the overall variable of the design (ltscale) and the line through the properties of the same
if they place me above the cursor gives me that it is "hidden (iso)" but I see it continues even in a lot. ltscale is set to 1... what do I do?
 
1) open the properties of the lineand attach the image, please.
2) check that the line type file is the right one.
3) Maybe attach the file with the only line
 
We're hurt. .
that is the name of the layer, not the name of the line type. if in the properties of the layer 8clicks on the left icon of the control curtain layer) set the correct line type instead of a continuous one you will see that you fix everything.
to upload different files from pictures you have to go in advanced mode of messages.
do some autocad tutorials that you miss the basics
 
We're hurt. .
that is the name of the layer, not the name of the line type. if in the properties of the layer 8clicks on the left icon of the control curtain layer) set the correct line type instead of a continuous one you will see that you fix everything.
to upload different files from pictures you have to go in advanced mode of messages.
do some autocad tutorials that you miss the basics
In fact... I have always designed in 3d is only a month and a half that I use the 2d, so you have to drive me step by step. in my colleague's pc the design is clearly different or the hidden lines are covered by me no. What changes from mine to his view that the design is the same?
 
Please read back what you wrote and try to think if I can give you an answer since I'm not behind you two and the information is reduced to lumicino?

attach this blessed file (based the line, erase everything else)? I do not have the power of divination!!! save it in previous format (save by name and from the drop-down menu choose 2010 or lower)
 
Please read back what you wrote and try to think if I can give you an answer since I'm not behind you two and the information is reduced to lumicino?

attach this blessed file (based the line, erase everything else)? I do not have the power of divination!!! save it in previous format (save by name and from the drop-down menu choose 2010 or lower)
here is the fileView attachment TRAVERSO.dwg
 
You make me nervous. look at the layer imopostations and read what line type is set! ! !
if in the colleague's pc you see it well is because it forced the line type or correctly set the layer.
But why don't you consult with your partner?Immagine.webp
 
You make me nervous. look at the layer imopostations and read what line type is set! ! !
if in the colleague's pc you see it well is because it forced the line type or correctly set the layer.
But why don't you consult with your partner?View attachment 43795
you have not asked yourself the fundamental question: If I had known how to do and all the procedures... would I open this thread? I'll leave you the weekend to reflect. . .2 days should be enough. . .
 
and you did not ask yourself the question that you started with a generic question, that I have no idea what you know and what not and I do good that some things are obvious (management layer, property...), that I expect a minimum of research on the terms I suggest.

the answer was, I think, quite clear in post #6[QUOTE:massivonweizen]if in layer 8 propertiesclick on the left icon of the layer control curtain) impose the correct line type instead of a continuous one you will see that it fixes everything.[/QUOTE]you did a search in the guide controllo layer And you had a lot of answers.
I'll give you a couple of straights:
what you see in the image of the post #5 are fast properties, the complete properties (where you see all of the wild entity) you see them by clicking on the fourth icon on the right of the handle in the first bar on the top.
learn how to manage layers because to design well in autocad you have to divide entities (quote, hidden, symbols, axes...) on individual layers that have specific properties. this also to print correctly
 

Forum statistics

Threads
44,997
Messages
339,767
Members
4
Latest member
ibt

Members online

No members online now.
Back
Top