cadrev
Guest
Hello, guys, I have a problem with revit in building a structural facade.
So, to try to realize it, I used a simple continuous façade like glass, and as a frame a profile created by me.
what I want to get but is not proposed by revit automatically unfortunately and then after several attempts here I am asking
your help.
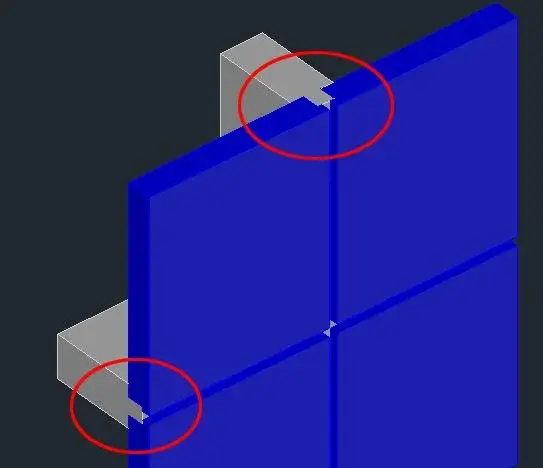
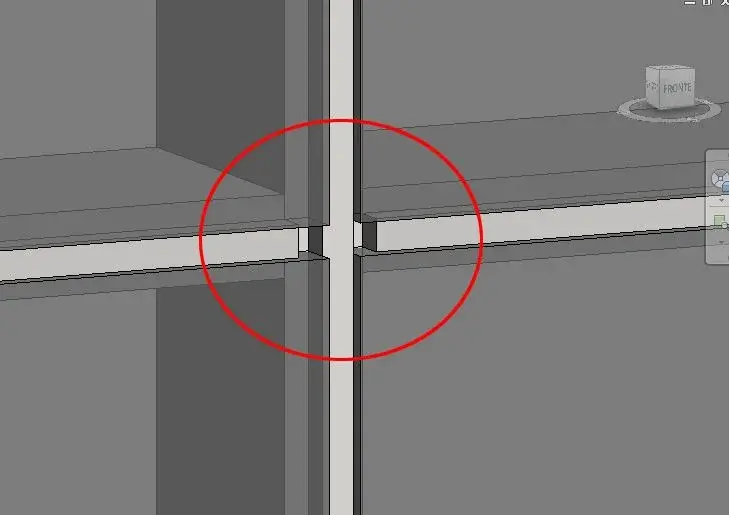
what I would like to create is visible in the first photo (img_1) or a facade in which the glass leans on the frame while a layer
of it goes slightly forward by half a centimeter (img_2), or go to the opposite glass.
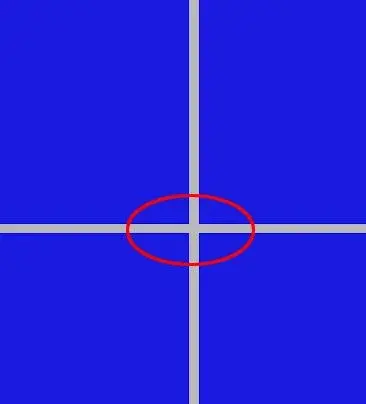
Unfortunately in revit the maximum I managed to do is this (img_3).
Is it possible to create such a glass? as if it were a real layered glass?
the second problem is that it is not even possible to join the climbers between them (or better I did not succeed).
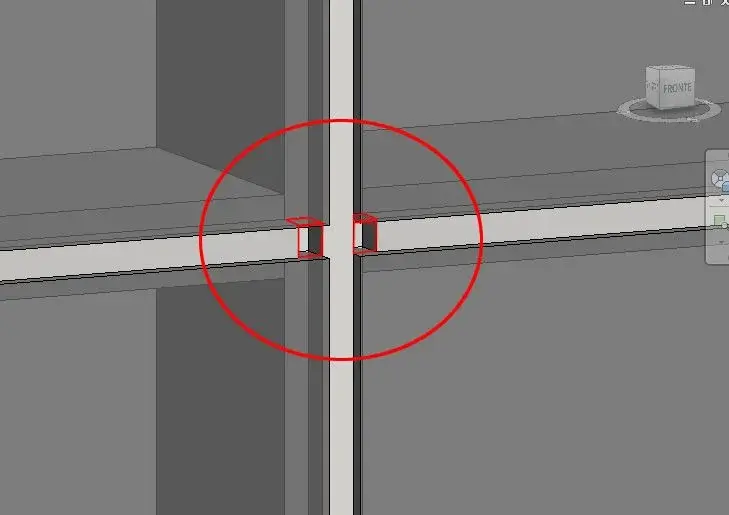
i.e. by selecting the mount it is possible to "make continuous" or only the vertical or only the horizontal one, as you can see
(img_4). I would like to make them both continue so as to have this effect (img_5).
at least this is solved according to you?
Thank you.
Hi.
So, to try to realize it, I used a simple continuous façade like glass, and as a frame a profile created by me.
what I want to get but is not proposed by revit automatically unfortunately and then after several attempts here I am asking
your help.
what I would like to create is visible in the first photo (img_1) or a facade in which the glass leans on the frame while a layer
of it goes slightly forward by half a centimeter (img_2), or go to the opposite glass.
Unfortunately in revit the maximum I managed to do is this (img_3).
Is it possible to create such a glass? as if it were a real layered glass?
the second problem is that it is not even possible to join the climbers between them (or better I did not succeed).
i.e. by selecting the mount it is possible to "make continuous" or only the vertical or only the horizontal one, as you can see
(img_4). I would like to make them both continue so as to have this effect (img_5).
at least this is solved according to you?
Thank you.
Hi.