Ikaro
Guest
Good evening! !
after a couple of years I have resumed using revit for a small personal project and immediately some problems, but with a little effort I can always come out.
apart from this case, which seems so trivial that I'm almost ashamed to ask for help.
But so much so I could use a advice on the procedure to follow! !
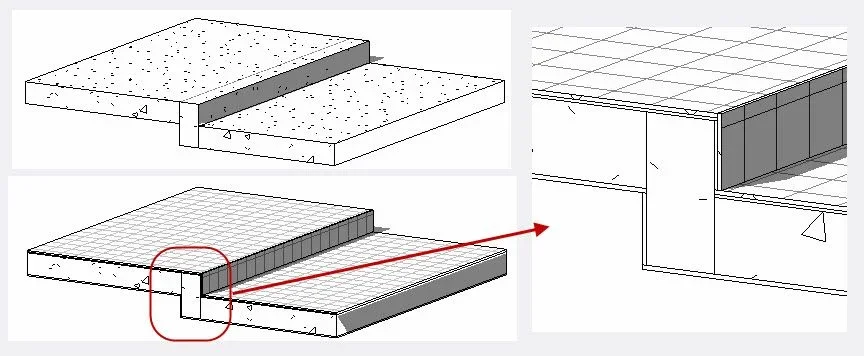
nothing simpler... a single at two different levels, we say flanks of 50 cm for example, on the same floor dwelling. . How do I create the "grade"? ? ?
in reality, structurally speaking, the two floors are united by a beam to full height (50 cm) but here on revit if I do so then okay??? as the rivet in the ceiling of the floor below and in the mirror of the step? ?
There is no architectural beam, as well as the pillars, so should I create it as a family? ?
use revit architecture 2013 trial, thanks in advance! !
max max
after a couple of years I have resumed using revit for a small personal project and immediately some problems, but with a little effort I can always come out.
apart from this case, which seems so trivial that I'm almost ashamed to ask for help.
But so much so I could use a advice on the procedure to follow! !
nothing simpler... a single at two different levels, we say flanks of 50 cm for example, on the same floor dwelling. . How do I create the "grade"? ? ?
in reality, structurally speaking, the two floors are united by a beam to full height (50 cm) but here on revit if I do so then okay??? as the rivet in the ceiling of the floor below and in the mirror of the step? ?
There is no architectural beam, as well as the pillars, so should I create it as a family? ?
use revit architecture 2013 trial, thanks in advance! !
max max