
• This forum is the machine-generated translation of www.cad3d.it/forum1 - the Italian design community. Several terms are not translated correctly.

force the stairway in the layout windows

  • Thread starter Thread starter pluncake
  • Start date Start date

pluncake

Guest
I wonder why it is not possible to force the custom scale of the line as instead it is possible to make
for the annotation scale (with texts and quotas) so as to make it different from the window scale in the paper space.
i would like to have the possibility to scale the line type on each window independently and untied at the window scale.
Perhaps my problem is that I design in meters on the model space but almost always the scale on the model
is too big to see it correctly on the paper space (to understand its shape) and I am forced to disable it with psltscale.
However the function of climbing the line is comfortable and I would not give up especially when I have more views with different scales of the same design.
how did you solve it if you did? I accept all kinds of advice.

Have a good day!
 
if the definition of lines, drawing in meters, is too large created of custom lines with shorter components
 
Yes but the problem remains, even if I did a perfect line for the model space I would find in the paper space a type scaled line. and it is the correct operation, only that I would like to be able to decide this scale independently from the scale of display of the design.
It seems absurd but actually graphically this is often done.
by the way I would like this to be possible to decide it window by window as it happens precisely for the annotation scale.
 
with psltscale and msltscale variables manage the behavior of line types on ms and ps according to the scale assigned. or I don't understand the real problem (probable) or you don't know how to run the software
 
I was missing and solved half my problems, indeed the most impelling! Thank you.

It would remain the other but that is actually almost a fetish, but knowing the extreme level of customization of autocad I wonder
as it may not exist.
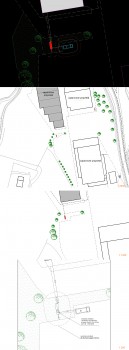
image allego (in order space model scale 2000-1000-200). now leaving the model you solved me with msltscale
I would like that in the scale window at 200 the deduction of the line that delimites the green area was less dense but without touching the other stairs that are good like this. but especially if I wanted to put two windows with different stairs in the same paper space but I wanted to
that the scale of the dash in a window followed the scale of the sight (psltscale=1), while in the other one followed a different scale than that of the sight?
It's a little complicated, I hope I've explained it and that there's a solution but also a correction of my strategy.
 
I would like that in the scale window at 200 the deduction of the line that delimites the green area was less dense but without touching the other stairs that are good like this. but especially if I wanted to put two windows with different stairs in the same paper space but I wanted to
that the scale of the dash in a window followed the scale of the sight (psltscale=1), while in the other one followed a different scale than that of the sight?
eh this is not possible, but perhaps a trick there would be, as long as your lines are set with type of line to dalayer. Do you know how override properties work in the layouts?
 
I understood, slender but would solve my problem only that I should create the right type and apply them window by window.
It's definitely a tip I'll keep in mind. Thank you very much.
 

Forum statistics

Threads
44,997
Messages
339,767
Members
4
Latest member
ibt

Members online

No members online now.
Back
Top