• This forum is the machine-generated translation of www.cad3d.it/forum1 - the Italian design community. Several terms are not translated correctly.

help me understand revit

  • Thread starter Thread starter Alvatros
  • Start date Start date

Alvatros

Guest
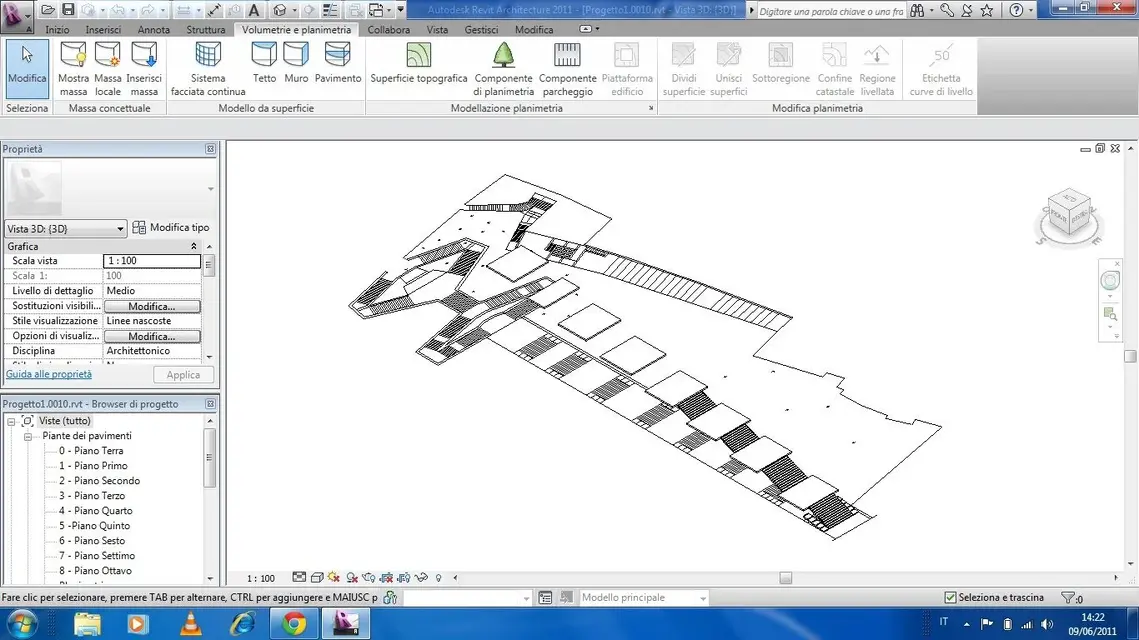
Hi my name is a savior and I have to take a landscape architecture exam and I thought: "what better way to experience revit?" Now the problem may be in the approach because using programs such as sketchup and archicad (base) it seems easier to create surfaces. by surfaces I mean any surface (not just that of the soil to understand us), it is in fact that I have these problems, which has my parer are chained so I can not find an exhaustive answer, in the search function, to my questions.
the planimetry where my lot will rise is constituted by two ramps to the sides that have (justly) slope while the area in the center is at altitude 0. Now:
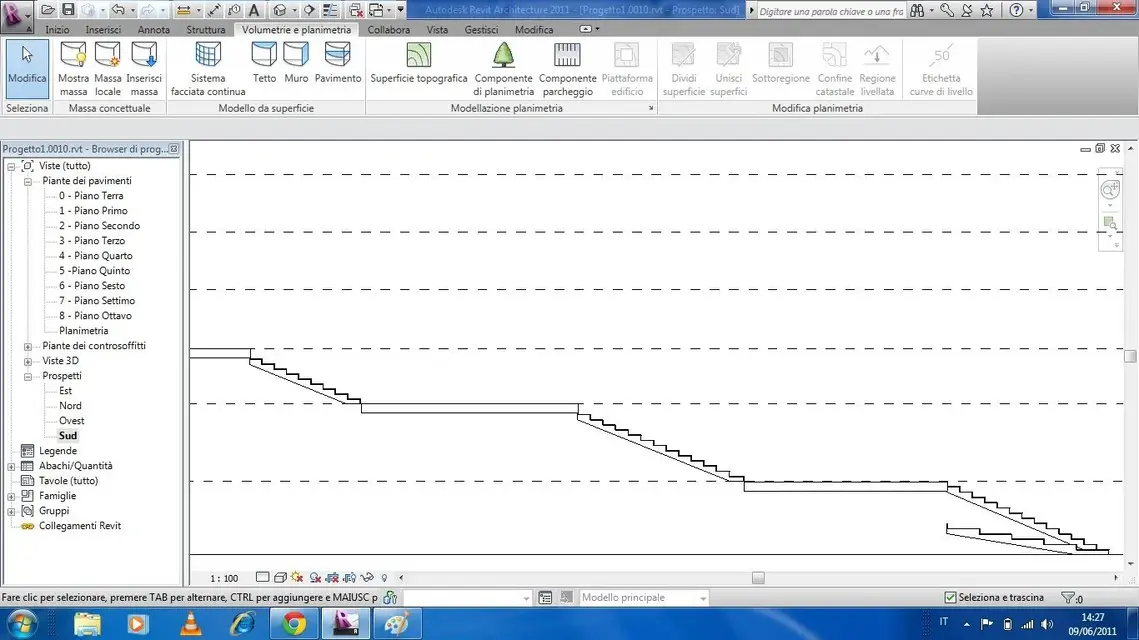
1)How do I create stairs that are not "empty" below, i.e. how do I create a surface (understood as a surface of the ground) that have a thickness at the base and that in the surface terms with a scale?
2)Since the planimetry was not made by me and are those city files in dwg available from the internet the dimensions of both the landings and the ramps of the stairs are not accurate, there is a command in revit that allows me to "justify" (as in word for the writings) the scale without going to change the parameters?
3) with revit how can I create solids from nothing?

Thank you for making the idea!
 

Attachments

  • Pianta.webp
    Pianta.webp
    88.1 KB · Views: 47
  • 3d.webp
    3d.webp
    120.1 KB · Views: 41
  • prospetto sud.webp
    prospetto sud.webp
    88.2 KB · Views: 34
  • scala prospetto sud.webp
    scala prospetto sud.webp
    108.2 KB · Views: 39
click on the ramp and then change type
"expand under the base"
and "third with lift"
are the scale options that solve your problems related to the fourth image
can be that with the command "leveled region" in "volumetries and planimetries" you can do what you need
Now I try to verify why I never used it
 
I think you have to divide the surface by discounting the scale
and giving new quotas and points to this surface so that it remains under the scale
then in section you will see the ground net going down to the quota that you will give changing
 

Attachments

  • terreno.webp
    terreno.webp
    96 KB · Views: 19
thank you but I have not understood what you want to mean excuse me you can not be more elementary in the explanation I say step by step what I have to do I am a beginner and I do not understand much...in the "modification type" of the stairs already is activated the option ends with lift and as you see from the 4 image nothing changes regarding the command extended under the base I have inserted -10 but :1) I change all the values of the stairs by doing part of the same type and 2)
 
we realize starting from zero i.e. only from the plane with the initial constraints i.e. the two ramps of stairs to the hips and the central zone you to make the stairs with a base that extends up to level 0 as you proceed.. I remember to proceed step hehhehehehehehehehe
 
but excuse me, in the 4th picture you have two raised less than expected! in the properties there is written 12 lifts, but if you count the steps in the drawing are only 10.. .
 
1)How do I create stairs that are not "empty" below, i.e. how do I create a surface (understood as a surface of the ground) that have a thickness at the base and that in the surface terms with a scale?
mhm...this is a nice question... no platforms, leveled regions don't seem to solve...but why do you need to see the surface below if the scale is so high?
2)Since the planimetry was not made by me and are those city files in dwg available from the internet the dimensions of both the landings and the ramps of the stairs are not accurate, there is a command in revit that allows me to "justify" (as in word for the writings) the scale without going to change the parameters?
I don't understand...
3) with revit how can I create solids from nothing?
modeling in-place or families
 
mhm...this is a nice question... no platforms, leveled regions don't seem to solve...but why do you need to see the surface below if the scale is so high?
because when I make a render if the underlying part is full of more the effect of the soil and then why with archicad you can do and it is not difficult and I wanted to know if with revit you could get the same thing simply

As far as Question No 2 is concerned, I will explain it better: how do you know when to acquire a file of a planimetry the measurements of a building or a road are not accurate to 100% now this is worth I also think for the stairs, so if I find two landings at different altitudes of the type one at altitude 0 and another at altitude 2,41 (for example) with pedates that vary (0.3994;0.4082;0.4081....etc.) Did I make the idea? ? ?

One last thing how do solids in-place? ?
 
because when I make a render if the underlying part is full of more the effect of the soil and then why with archicad you can do and it is not difficult and I wanted to know if with revit you could get the same thing simply
mhm...my will you have to make a rendering from the bottom up so that it sees under the stairs? or yes? However you can always use the section panes to stem damage.
Render.webp
Now I was wondering that it would be a workman to re-set all the stairs there is no function that can help me like fit raised and or peeled at the altitude?
No, no.
One last thing how do solids in-place? ?
an example from my blog:
http://ctrl-alt-cad.blogspot.com/2010/08/modellazione-in-place-di-un-muro.html
 
Can I say I don't like grass?
I found this as a vray material
 

Attachments

  • gras_diffuse_1a.webp
    gras_diffuse_1a.webp
    151.6 KB · Views: 19
  • gras_bump_a.webp
    gras_bump_a.webp
    144.1 KB · Views: 9
Can I say I don't like grass?
I found this as a vray material
Can I say that grass is a toilet? :biggrin:
...it is also wrong the scale of the bitmap but I was interested relatively, it was only to "make" the idea:wink:
 
but the photo you put if you see the ground has a thickness does not float in the area like a flying carpet
...and what do you think I mentioned the section boxes? You don't need to write all capital, I read well with the tiny you know:
 

Forum statistics

Threads
44,997
Messages
339,767
Members
4
Latest member
ibt

Members online

No members online now.
Back
Top