arzigogolo
Guest
Hello, everyone!
Before opening this discussion I tried to do a research about it and although I found something similar, it does not exactly answer my question.
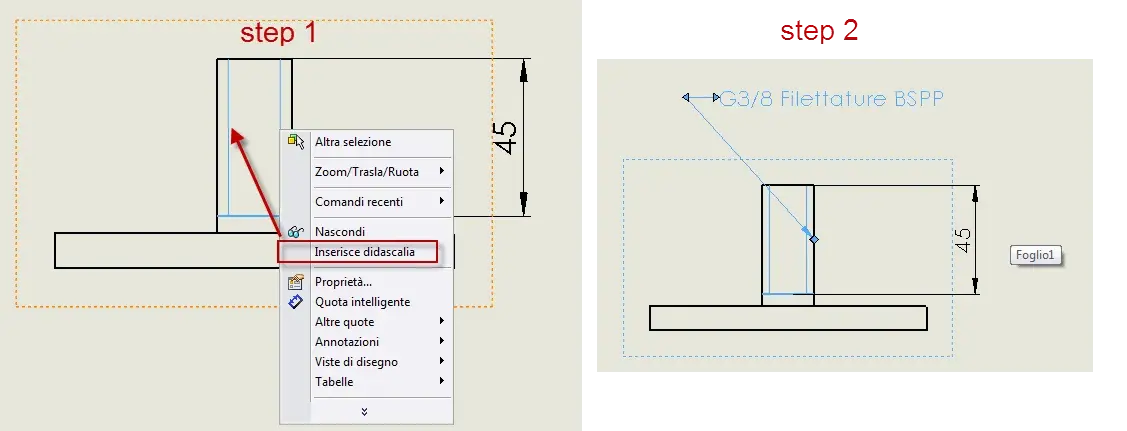
In fact taking up a discussion of these days opened on the inventor thread relative to the possibility to automatically quote a gas thread, I wondered if solidworks has the possibility to automatically appear (with an intelligent quotation or annotation) the word "g 1/2" or any other dimension of the thread without having to manually intervene.
I tried to create an external diameter cylinder corresponding to the nominal diameter of the thread (in my case the thread "g 1/2" corresponds to 20.955 mm) and then to apply the cosmetic thread and so far all right.
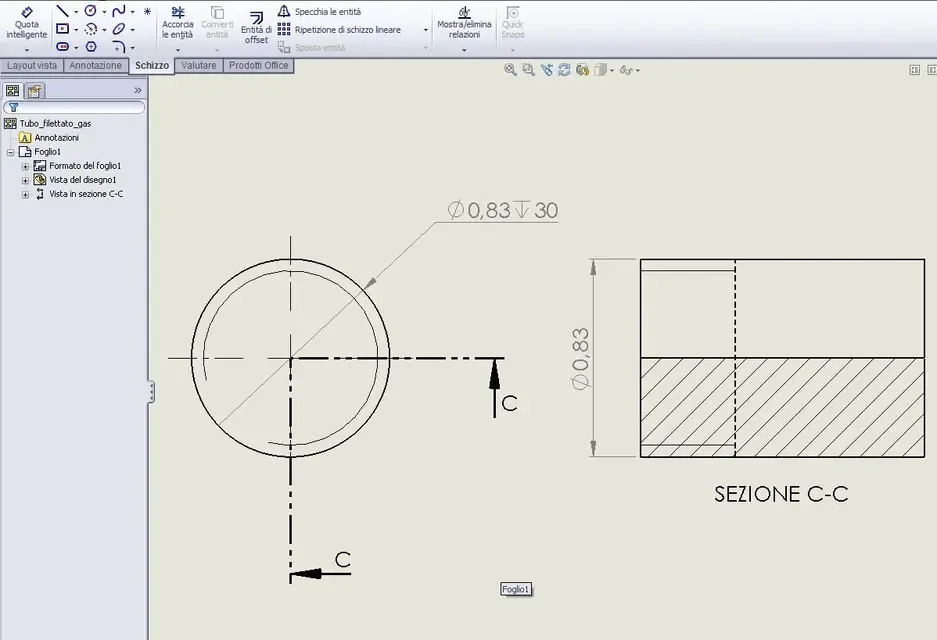
then in the table I created a section of the cylinder and in the same view I tried to quote it, but the result is a quota with the value of 20,955 mm with the symbol ø in front, as from attached image.
I also tried to change the units of measurement from mm to inch and the result is a quota with the measure of 20.955 converted into inches, already correct from the point of view of the value, but not from the point of view of the legislation and that is how I would like it to appear ("g 1/2").
I tried to do it also in inventor and there the word on the quota gives me correct with the command "hole and thread".
I hope there is this possibility even in solidworks!:redface:
thank you all!:smile:
p.s.
do not tell me that I have to go to the file "calloutformat.txt"!:biggrin::biggrin:
Before opening this discussion I tried to do a research about it and although I found something similar, it does not exactly answer my question.
In fact taking up a discussion of these days opened on the inventor thread relative to the possibility to automatically quote a gas thread, I wondered if solidworks has the possibility to automatically appear (with an intelligent quotation or annotation) the word "g 1/2" or any other dimension of the thread without having to manually intervene.
I tried to create an external diameter cylinder corresponding to the nominal diameter of the thread (in my case the thread "g 1/2" corresponds to 20.955 mm) and then to apply the cosmetic thread and so far all right.
then in the table I created a section of the cylinder and in the same view I tried to quote it, but the result is a quota with the value of 20,955 mm with the symbol ø in front, as from attached image.
I also tried to change the units of measurement from mm to inch and the result is a quota with the measure of 20.955 converted into inches, already correct from the point of view of the value, but not from the point of view of the legislation and that is how I would like it to appear ("g 1/2").
I tried to do it also in inventor and there the word on the quota gives me correct with the command "hole and thread".
I hope there is this possibility even in solidworks!:redface:
thank you all!:smile:
p.s.
do not tell me that I have to go to the file "calloutformat.txt"!:biggrin::biggrin: