• This forum is the machine-generated translation of www.cad3d.it/forum1 - the Italian design community. Several terms are not translated correctly.

illustration design and mounting guide

  • Thread starter Thread starter kratoself
  • Start date Start date

kratoself

Guest
Hello, everyone. I would like to create images to be inserted in a user manual. technically how do you create a similar image?View attachment 36684using autocad is it possible to do similar jobs? obviously modified later with vector software.
Thank you.
 
Yes, you can do it quietly in autocad and pass it to illustrator for subsequent processing. of course you must have good notions of 3d modeling
 
once created the 3d model in autocad if I open it with illustrator disappear shadows and everything
example:1.webpwhile I would like to get this always keeping the vector image:2.webpHow do I behave? Does illustrator have the tools necessary to create a shaded image?
Thank you.

p.s.
be patient autocad use since yesterday
 
Hello kratoself,
You must definitely use sketchup.
is ituitivo and if you have installed sketchup make (free) you can export in bmp, jpg, tif, png. formats if you have installed the pro version in addition to the formats listed above you can export also in pdf, eps, epx, dwg, dxf.
There are also free plugins to export to other formats.
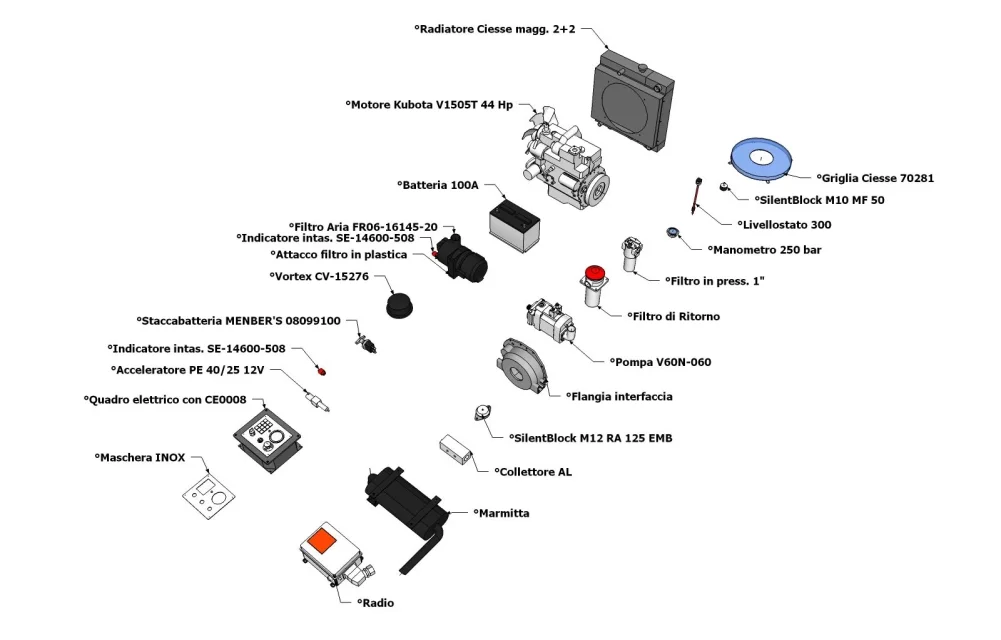
below you can see pieces I designed to design a hydraulic control unit.
I made them by measuring the real pieces that the customer wanted to use and drew them approximately where it was not needed but precisely in the areas where they were fixed.
some standard pieces you can find them already designed in 3d warehouse (https://3dwarehouse.sketchup.com)
visit my website (http:www.corradomotta.it) to see what you can do with sketchups and if you need advice write here on the forum so the answers can be useful to someone else.
Korrado.
Accessori centralina.webp
 

Forum statistics

Threads
44,997
Messages
339,767
Members
4
Latest member
ibt

Members online

No members online now.
Back
Top