• This forum is the machine-generated translation of www.cad3d.it/forum1 - the Italian design community. Several terms are not translated correctly.

import da autocadar architecture 2009 revit 2010

  • Thread starter Thread starter help.project
  • Start date Start date

help.project

Guest
Excuse me for the question that might be trivial:

my boss asks me if you can use it as modeler 3d autocad architecture 2009 and then import the file to make it in revit 2010.


I'm sorry for the question, but in high school.

Thank you.
 
is a dwg file so there is no problem
then you will have to go into imported categories, object styles to assign materials to layers,
it is 5 years that I do not adopero architetectural so I do not remember how the layers of objects were
if you manage to maintain the materials assigned in architectures, it may be that if you give them in the options the path of the materials of architectures he the bitmaps if it goes automatically
 
Unfortunately I tried, but without any results.
In fact, when the amount appears to me the writing that some objects like the "active x" have not been imported; and nothing is seen.

I tried at least.

Thank you.

Hi.
 
put here the dwg we try too
I have no problem importing them
sometimes the problem if there is due to the fact that they leave in layers turned off objects that increase the spatial dimension of the design and revit tells me that I exceed an area of tot x tot and then I have to open the dwg and clean it of the superfluous things
 
if models with advanced commands of autocad architecture cannot read them in revit.
if models with autocad instead you should see them also in revit.

If the first hypothesis is yours, I suggest you export to ifc and then bring in revit, a good part of the modeling should find it.

G
www.bimworld.net
 
if models with advanced commands of autocad architecture cannot read them in revit.
if models with autocad instead you should see them also in revit.

If the first hypothesis is yours, I suggest you export to ifc and then bring in revit, a good part of the modeling should find it.

G
www.bimworld.net
in the ifc format there is everything about the modeling and information of the individual elements. For further information, please see these pages:
http://www.ifcwiki.org/index.php/main_pagehttp://www.ifcwiki.org/index.php/commercial_softwarehttp://www.ifcwiki.org/index.php/freewarehttp://www.iaiitalia.polimi.it/index.htm
 
Hello everyone, I have a problem similar to that of help.project: they gave me a model made with autocad (personally I never used autocad) asking me if it is possible to make renderings with revit.
I imported the dwg file and made 3d views I used to launch the renders.
I realized that the materials used for the basic model are not editable, that is, the views appear to me all in white and that the various elements that make it up are not able to modify its characteristics. I tried to explode the model, I don't know if it serves, but I can't because it is made up of more than 10,000 elements.
I would also want to "enter" into the model to place lights to get night views, but I don't know how to do, the model is monolithic.
Perhaps this last operation would be to be done in autocad before importation into revit.
thanks for any information
 
an architect who never used autocad? erik are my myth;)
look, said in pennies, if those who modeled in 3d in autocad separated the elements on layer according to the material you can do something, otherwise you should recreate the model 3d in revit. or render in autocad. But if you're not capable, it's a problem... what building are we talking about?
 
this is the practice to assign dwg revit material
Hi.
 

Attachments

  • materiali dwg_01.webp
    materiali dwg_01.webp
    237.1 KB · Views: 25
  • materiali dwg_02.webp
    materiali dwg_02.webp
    258.8 KB · Views: 20
for tristan:
the whole of the buildings is too big to rebuild it with revit (50.000 m3). then the model is a unique block
to make54:
I followed your directions and I am rebuilding the materials one at a time assigning them those of revit and seems to work well
Thank you both.

p.s. I am part of the generation that has passed from the drawing table to the 3d, (first star architecture then revit), and work still doing the drawings on a sheet of paper, then I transfer them directly to revit :smile:
 
question: Do I have to do this for every view or just once and for all? in the second case it will be a long job as I need different views.
 
question: Do I have to do this for every view or just once and for all? in the second case it will be a long job as I need different views.
mhm...no, theoretically if you do it from the box of objects styles you just do it once.. .
 
it seems exaggerated to do everything in one file only (50000 mc)
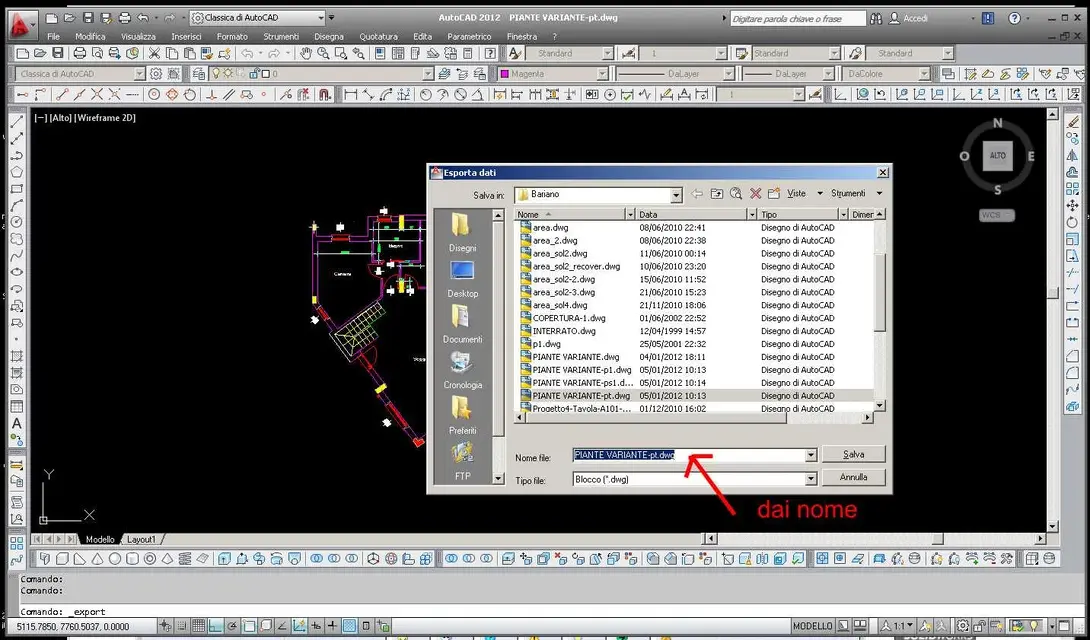
you can divide it previously into multiple parts in autocad
 
I am completing the first view, then I will check if the materials are stored in the second.
I should have demanded that they put the model in pieces as it is 4 buildings + a large area that contains them.
I also had to create materials that in the arch of revit are not there.
 

Attachments

  • file-esporta-01.webp
    file-esporta-01.webp
    120.1 KB · Views: 15
  • file-esporta-02.webp
    file-esporta-02.webp
    158.2 KB · Views: 15
  • file-esporta-03.webp
    file-esporta-03.webp
    111.5 KB · Views: 13
  • file-esporta-04.webp
    file-esporta-04.webp
    111.1 KB · Views: 14
  • file-esporta-05.webp
    file-esporta-05.webp
    125 KB · Views: 13

Forum statistics

Threads
44,997
Messages
339,767
Members
4
Latest member
ibt

Members online

No members online now.
Back
Top