• This forum is the machine-generated translation of www.cad3d.it/forum1 - the Italian design community. Several terms are not translated correctly.

import - draw free forms

  • Thread starter Thread starter MrKovalschi
  • Start date Start date

MrKovalschi

Guest
Good morning to all,

I would have a problem with importing a group of solids built in autocad to carry in revit (version 2011).
work is a school exercise, I built a model in autocad and I would like to be able to put walls, windows, floors, doors etc. in revit.
the problem exists when, after importing, I try to work on it; revit read it only as a block, and there is no way (or at least I do not know it) to explode and work on it.

I thank everyone in advance, and I ask for the inexperience.

disability
 
welcome to the community of cad3d... But a couple things... for a good future "convivence":
It's good education to meet other members of the forum... as indicated in the mail that came to you after registration. . .
- read the regulation
I think you're wrong "place" where to ask the question... this is the sub-forum dedicated to 3ds max, which of course is not revit... for this I move the discussion in the area of competence.
 
work is a school exercise, I built a model in autocad and I would like to be able to put walls, windows, floors, doors etc. in revit.
I'm sorry for you but you can't do this. Maybe it's the case of informing and learning the software before you open it and go randomly.. .
 
Sorry for mistakes. I am diego and I am new, slowly I will learn to move in the forum.
If you can't do it, could someone help me shape a conceptual mass directly to revit the form I need? Can you give me some advice?
Thank you.
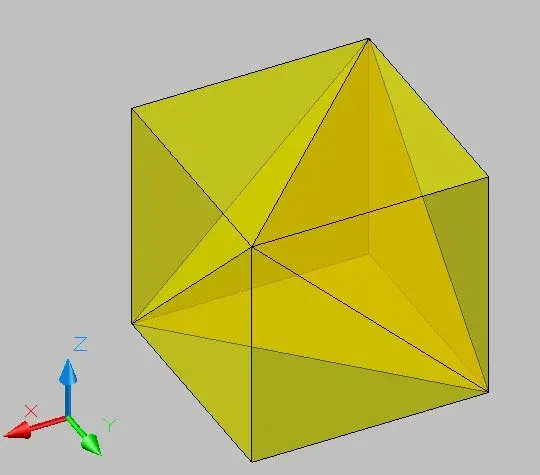
(I have attached two images of the project mass, and one of the basic component: a tetrahedron)
 

Attachments

  • Immaginejpg.webp
    Immaginejpg.webp
    13.2 KB · Views: 3
  • Immagine2.webp
    Immagine2.webp
    13.6 KB · Views: 2
  • Immagine3.webp
    Immagine3.webp
    11 KB · Views: 2
with the video method I just can't. is it possible to extrude a cube and then cut corners as in the figure I attach?
 

Attachments

  • 2009615192335_193.webp
    2009615192335_193.webp
    17.2 KB · Views: 4
open a new conceptual mass family> metric mass
duplicate the horizontal plane and place it at other altitude
on the lower horizontal plane, by means of the change> point element, draws two points on the axis of the intersecting vertical plane
repeat the procedure to draw two other points, on the upper horizontal plane, but placed on the axis of the vertical inerecting plane rotated 90° (compared to the previous)
in practice you have designed the 4 points that define the vertices of the 4 polygon faces.
using the changing command >spline passing through the points, connects the (3) points of a polygon face, with the firmness of drawing a linear segment at a time, i.e. a single segment that connects two points of the same facade.
track the 3 segments, which form a triangle, select the 3 sides (click+ctrl - or tab key) and click on the "create form" command
in the screen will appear two figures, a solid and a surface, select the surface, and in fact the selected triangle will become a surface.
repeat operations for the other 3 polygon faces, always selecting the points that make up each face.
in the end you will have the surfaces of each face that make up the solid.
 

Attachments

  • Imm1.webp
    Imm1.webp
    8.3 KB · Views: 5
Thanks gfrank, sorry for the delay. I tried and managed, only I still have some doubts:
- in this way will I be able to stack all the tetrahedra like in my image and replace the surfaces with walls? and if yes, how can I remove the walls that would grow between a solid and the other since my figure is hollow?

Thank you so much, I hope I can help someone too.
 
solids must be stacked, selecting the surface (plan) on which they must be "supported"

wall application to the surfaces, choice:
1) in the project, apply the walls only to the faces of the tetrahedra that are necessary to you;
or
2) in the creation of tetrahedra, create only tetrahedra with the surfaces (of the faces) to which in the project you will apply the walls

p.s.
what type of structure are you drawing: is it real or is it just a hypothetical exercise?
 
It's a hypothetical exercise, a school project. then summarize it, at this point I use wheel to support the tetrahedron on a face, then copy, and line to stack the solids, right? Then I move the mass into the project and add the walls to the external surfaces, and the internal surfaces the gates (as?). if you have any advice for these operations I thank you (already with line moves me only the selected face and not all the solid).
Thank you.
 
duplicate the project.
charge the family in the project.
then select the plane (or surface) to place it.
repeat the second operation by selecting the surface of the first to which to place the second solid, and so in successive steps .... .
if necessary, you can create new work plans, to combine the faces of the solid with the previous one...
to assign the walls, in the wall command, there is the option "create from the surface", and select only the surfaces that interest you....
 

Forum statistics

Threads
44,997
Messages
339,767
Members
4
Latest member
ibt

Members online

No members online now.
Back
Top