
CAROLINA
Guest
I realized the project of a semi-detached house in revit then I covered the roof with 3d tiles as if they were structural elements positioning them as beam systems then I covered some walls with profiles through the extrusion wall command to create a wooden panelling. Now maybe the file is a bit heavy.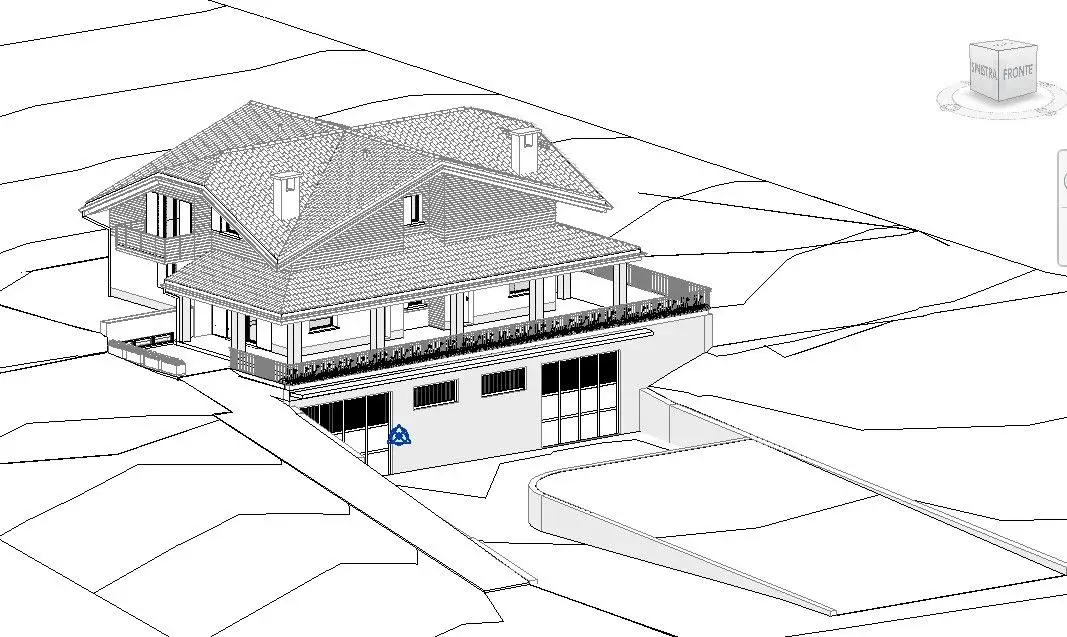 Is there a way to lighten it? For example, I should delete on a wall all the wall extrusions that I created only that some can't even select them and then delete them seem blocked.... help or how I can do it.
Thank you.
carolina
Is there a way to lighten it? For example, I should delete on a wall all the wall extrusions that I created only that some can't even select them and then delete them seem blocked.... help or how I can do it.Thank you.
carolina