
• This forum is the machine-generated translation of www.cad3d.it/forum1 - the Italian design community. Several terms are not translated correctly.

make special layers and walls

  • Thread starter Thread starter DeDios
  • Start date Start date

DeDios

Guest
Good morning to all,
I would like to expose you some doubts and problems regarding the design of a building made with "dry" technology.
I am about to reproduce the building in revit, and I am preparing the stratigraphy of the walls and floors, and then continue in the real realization.
I have some very special stratigraphy, with some not regular layers. I'll get you a couple of pictures.1.webp2.webpIn the first case, the "irregular" layers are expanded polystyrene slabs for water collection and soft insulating in glass wool over the countertop.
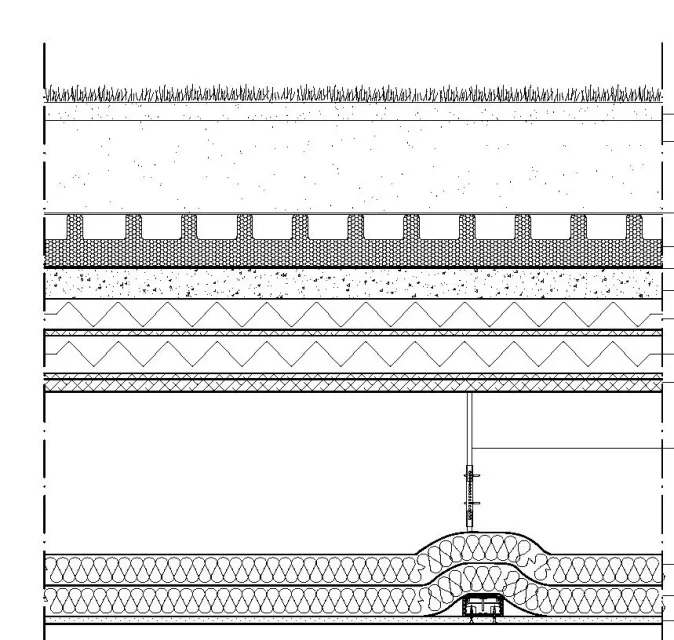
In the second case, the irregular layers are the expanded polystyrene for radiant panels and the layer of iglù, with respective filling of reinforced concrete.
how would you proceed? I am thinking of leaving in the stratigraphy of the "holes" and then extruding inplace the particular elements and layers, but I do not know if it is correct to draw so. is there a way consistent with the philosophy of revit?
Thank you very much in advance,
Good work for everyone.
 
These are constructive details, it makes no sense to represent them to a scale larger than 20, and I doubt you should create tables with plants and sections of the complete building at 1:20. I would simply create the uniform layer and then where you need to use components for detail views.
 
Hi tristan,
Thanks for the advice. you actually do not have to make plants at 20, but I will probably have to do some blowups (split) at 20, so I will use the detail components.
modeling inplace the elements (especially a solo of iglù) I fear makes the file too heavy.
Thanks again.
 
This morning I am bringing the abacus back to revit but I have several difficulties with the "priorities" of the layers.

analyzing the first package for example, as you can see I have an alternation of different layers, and I can't put them in order of priority as you want revit.

in detail I have:

-first layer of soil (finish4)
-second layer of soil (finish 4)
-membrane (membrane layer)
-first layer of polystyrene (thermal/air layer 3)
-membrane bituminous (membrane layer)-strate of slope in cls (substrate 2)
-isolante (thermal/air layer 3)-wood slab (substrate 2)-insulating (thermal/air layer 3)
-wood slab (substrate 2)
-street of osb reinforcement wood (substrate 2)

in the core I have put nothing, because I will have the beam system that will pass me into the layer.

with this order revit tells me of the errors, that is that the priorities have not been respected.

here are my questions:

1) how do I put layers in order? how would you proceed? I put all layers "encrypted" under the heading "thermal/air layer [3]"? It's the first time I've done such a job, with lots of layers.

2) below the beams I have the ceiling and two layers of acoustic: the countertop I will design it through the appropriate command, but the two layers of acoustic put them in the stratigraphy of the loft? ?

Thank you very much in advance.
 
I solved (for now) by inserting in the core the layers marked in red (in particular the sandwich panel composed of insulating plus two layers of wood osb - above and below- replaces the Greek plate, so it is still a structural panel):

-first layer of soil (finish4)
-second layer of soil (finish 4)
-membrane (membrane layer)
-first layer of polystyrene (thermal/air layer 3)
-membrane bituminous (membrane layer)
-strate of slope in cls (substrate 2)-insulating (thermal/air layer 3)
-wood slab (substrate 2)
-insulating (thermal/air layer 3)
-wood slab (substrate 2)
-street of osb reinforcement wood (substrate 2)

apparently in the core it is not necessary to respect an order; We hope that when the knots between walls and floors are made, you will not create confusion :
Is that correct what I did? thank you so much in advance, and good work to all.
 
too many layers in a single package, further subdivided according to construction logic otherwise risk a blood bath... .

personal opinion of course ...:wink:
 
thanks for the advice boys.
actually it is really difficult to sort all layers so that they can work properly at knot level, I spent the afternoon squeezing me. .:smile:
the problem of dry stratigraphy is that they are always composed of several layers.. and our project must be absolutely high energy class. However I think I have found a solution, it seems to go well more or less, as soon as possible I will show you some screens.
Thanks again for the help.

I take advantage of it to expose you another doubt:

I have a ventilated façade, consisting of a layer of aquapanel knauff panels attached to the "bearing" layer of wood through a system of "c" and "u" profiles.
to ensure that the plasterboard comes into the energy calculation of the stratigraphy I inserted it as a layer (after leaving the air gap), and then I thought to insert the metal structure later (through the continuous facade module, without the panels).
according to you is better like this or remove the layer of stratigraphy plasterboard and perform everything with the method of continuous facade?
 
too many layers in a single package, further subdivided according to construction logic otherwise risk a blood bath... .

personal opinion of course ...:wink:
I'm sorry what do you mean, "soak up"?
 
split packages into additional packages, starting from a "mega" package and getting more with less layers. :
 
... as it happens during the construction...
the supporting loft (structural) has a plant surface above the filling layers (masset - underfloor - floors - etc.), then:
- a structural floor (package)
- a second (or more) sole with finishing layers
 

Forum statistics

Threads
44,997
Messages
339,767
Members
4
Latest member
ibt

Members online

No members online now.
Back
Top