• This forum is the machine-generated translation of www.cad3d.it/forum1 - the Italian design community. Several terms are not translated correctly.

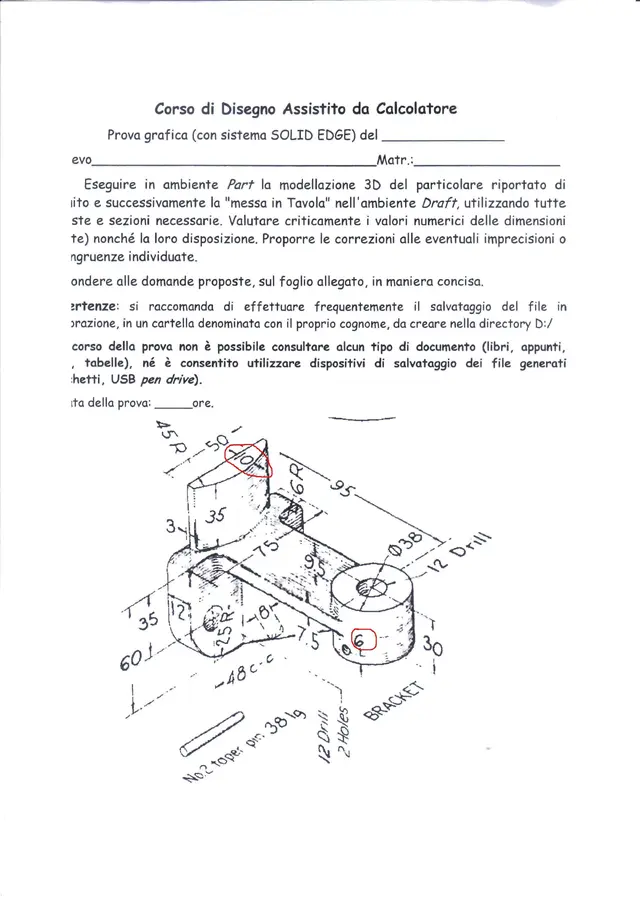
model the following object

  • Thread starter Thread starter volaff
  • Start date Start date
Hello, Marco.

I still don't agree. According to me the school should teach a method of work, method that is based on the conceptual reasoning of solutions and the functionality of the pieces. According to the latter, the drawings should be quoted, reasoning precisely on the most important quotas, which should be explicit, taken by the correct (and not by chance) and accompanied by tolerances. then to follow the rest + verification quotas.
This activity is no longer done, new graduates and graduates generally do not know how to do it, I have made a dozen interviews at the beginning of the year with experts from 3 itis different and I guarantee that post school baggage is depressing.
In this case I would not feel to blame the boys, perhaps it is easier to give an exercise to copy than to explain the concepts.
quoto...that design, with those odds put in that way, does not bring benefits to the student who strives to represent it.
 
Hello, everyone.
I'm building the model but I wanted to ask something about a couple of odds.
What does that "10" mean?
I took it as a maximum distance between the edge and the arc evaluated compared to 25 i.e. half length of the edge.

and that "6"?
should be the distance from the bottom of the cylinder but then, what do they have that small hole? (I put a diameter of 4 "to the eye")

I also attached the file part.
If anyone has time to take a look?

Then I'm going to the table!

Thank you all!
 

Attachments

  • lastscan11.webp
    lastscan11.webp
    335.4 KB · Views: 16
  • esercizio.rar
    esercizio.rar
    108.1 KB · Views: 3
Hello, Marco.

I still don't agree. According to me the school should teach a method of work, method that is based on the conceptual reasoning of solutions and the functionality of the pieces. According to the latter, the drawings should be quoted, reasoning precisely on the most important quotas, which should be explicit, taken by the correct (and not by chance) and accompanied by tolerances. then to follow the rest + verification quotas.
This activity is no longer done, new graduates and graduates generally do not know how to do it, I have made a dozen interviews at the beginning of the year with experts from 3 itis different and I guarantee that post school baggage is depressing.
In this case I would not feel to blame the boys, perhaps it is easier to give an exercise to copy than to explain the concepts.
but these professors who teach from where they have taken experience. I suppose many don't even know how to keep a screwdriver in their hands.
I demand that he who teaches me first made such a bouquet on the field and that in addition to theory he also knows the practice:
 
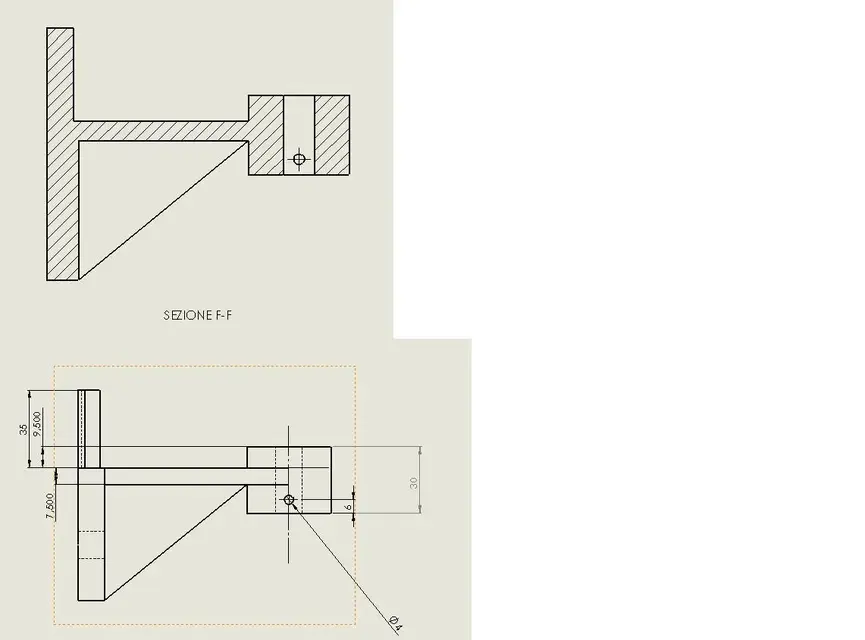
Here we go. I have remade the model with a little more "critery" representing on the various floors what I would like to be represented for the various views.

This is the result.

ps: Do you think a section view should also be made?

I attached an image.
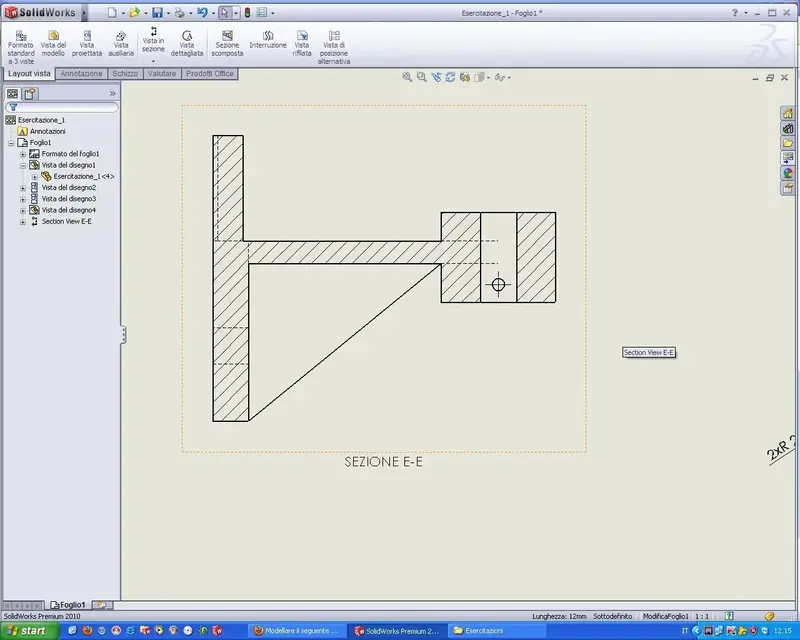
I would like to know how it is possible to eliminate from the view in section the dotted lines that in the field should not appear.

Thank you so much!
 

Attachments

when you select the view in the feature manager you find display style with the cubed classes. Select removal of hidden lines
 
I'm trying now.

I oriented it so that it reflects more the "trace".
cmq I found the option that you had thank you very much. .

ps: in this case you should not do a section sec me

by creating the "lost" section only information on quotas without any benefit.
 

Attachments

  • last.webp
    last.webp
    27.7 KB · Views: 8

Forum statistics

Threads
44,997
Messages
339,767
Members
4
Latest member
ibt

Members online

No members online now.
Back
Top