valeria_arch85
Guest
Good morning, everyone!
I have just started using revit and despite being excited by this new world I am already unscrupulous.
Fortunately there is this forum that always helps me, but this time I must really disturb you for a question.. .
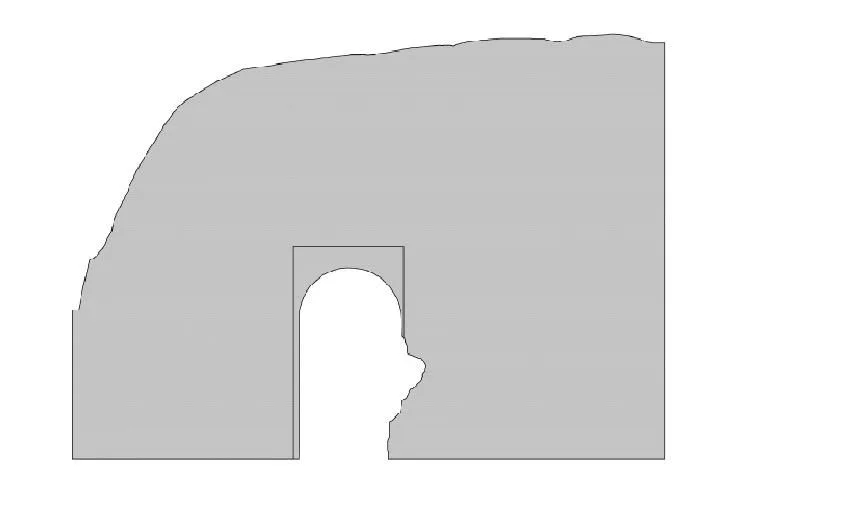
I'm trying to shape a portion of a castle. amount the plant in .dwg and it is ok, but then the great difficulty arises. I have some floors not parallel to the course of the ground. sometimes they are inclined, sometimes they are so degraded that they have a non-describable pattern except from the relief I have in my hands. How can I model walls according to the raised .dwg relief? ? ?
Can you help me?? Thank you all! !
I have just started using revit and despite being excited by this new world I am already unscrupulous.
Fortunately there is this forum that always helps me, but this time I must really disturb you for a question.. .
I'm trying to shape a portion of a castle. amount the plant in .dwg and it is ok, but then the great difficulty arises. I have some floors not parallel to the course of the ground. sometimes they are inclined, sometimes they are so degraded that they have a non-describable pattern except from the relief I have in my hands. How can I model walls according to the raised .dwg relief? ? ?
Can you help me?? Thank you all! !