• This forum is the machine-generated translation of www.cad3d.it/forum1 - the Italian design community. Several terms are not translated correctly.

modellazione mass

  • Thread starter Thread starter sn4k3
  • Start date Start date

sn4k3

Guest
Hello, for a project at the university I need to create on the top of a building a glazed pyramid, I thought to create it using the local mass to which I would then apply the continuous facade, but I can't understand how to shape this mass, would you have any guidance to recommend? (I have already purchased the advanced guide of well-villa, but it does not treat the modeling of the masses)

another problem, and that on another building I should make a cover to "fazzolletto" in Milan rho fair style, how can I proceed?fiera-milano-rho-pero.webp
 
I'm a guy who learns very quickly:)
another dexter, however...is there something more specific about the masses? a guide/videoguide made amateurly, just as input, then I expound from me (I like to unleash) :p
 
thank you very much, a little twisted the concept of modeling on revit, could have done it as on autocad, however I seem to understand that you always start from the extrusion of simple forms to which then you go to subtract or add volumes
 
in the case of the pyramid, however, for other forms (elementary) can be drawn directly.
otherwise if you know the model "free form" you have no limits.
What version do you use?
 
Well, Vers. 2014 is the recent.
with the free form modeling, you can also create surfaces such as the "fazzoletto" cover of your first post.
In some discussions, however, the evolution of the sw facilitates this type of modeling.
 
the pyramid I managed to create it and to apply the continuous facade:)

I realized that for the free form I should create splines as if they were the section of my cover that then revit I go to join and create the wave effect that I would like, my only doubt now is, how do I create vertical references to have work plans on which to create the various splines? (type levels to understand us)
 
from section view (sections) horizontal reference planes are inserted; from the view of the plant, the vertical ones, with the appropriate command
 
from section view (sections) horizontal reference planes are inserted; from the view of the plant, the vertical ones, with the appropriate command
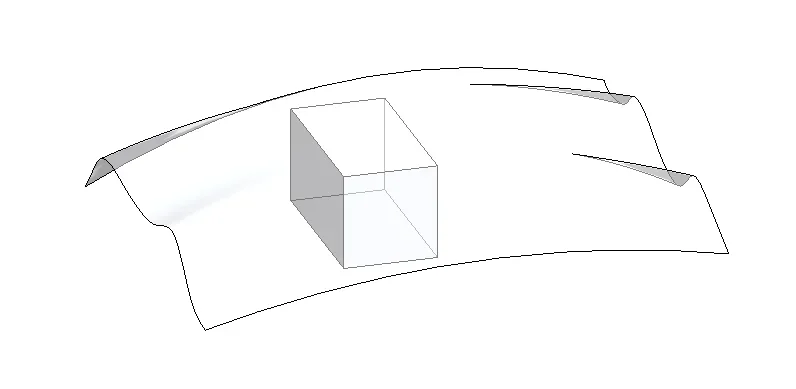
after some tests I finally managed, here is a test result:)
fazzoletto.webp
 
Now that I've been able to make tissue mass, I have two more questions:
-I had to make the facade continuous from surface, it is possible not to create square brushes of continuous facade, but for example triangular?
-Is it possible then to cut pillars and walls with this continuous facade system that will become my roof?
 
practically the created surface I would like to be recognized as "tect" so that I can connect walls and pillars to its base, but to make it with the facade continues because I would need the panels of the continuous facade, is it feasible?
 
Yes. see the discussions in the forum, to be identified with the command "search in the forum"
 

Forum statistics

Threads
44,997
Messages
339,767
Members
4
Latest member
ibt

Members online

No members online now.
Back
Top