
• This forum is the machine-generated translation of www.cad3d.it/forum1 - the Italian design community. Several terms are not translated correctly.

odds on non parallel walls

  • Thread starter Thread starter CAROLINA
  • Start date Start date

CAROLINA

Guest
Hi.
often in the restructuring projects, I find myself facing plants of buildings not perfectly square or rectangular, but sghembe, trapezioidali etc. etc.
I have, therefore, several difficulties to quota inclined and not parallel walls, which form angles above or below 90° c with other walls.
I wanted to know if with the revit 2014 version had managed to solve the problem or someone can tell me how I can do.... .

thanks and a thousand
carolina
 
I always worked in previous versions. you have to place the pointer close to the edge of a reference wall to be listed, press tab so many times as they need to predict the point (it is shown as a dark gray square) then click with the left mouse button, same thing on the second point and the game is done.
 
I always worked in previous versions. you have to place the pointer close to the edge of a reference wall to be listed, press tab so many times as they need to predict the point (it is shown as a dark gray square) then click with the left mouse button, same thing on the second point and the game is done.
well then I will try again
thanks and a thousand
 
I still didn't know, right now, that with this line you couldn't find parallel walls!
but it is necessary to use linear quota on the real walls.
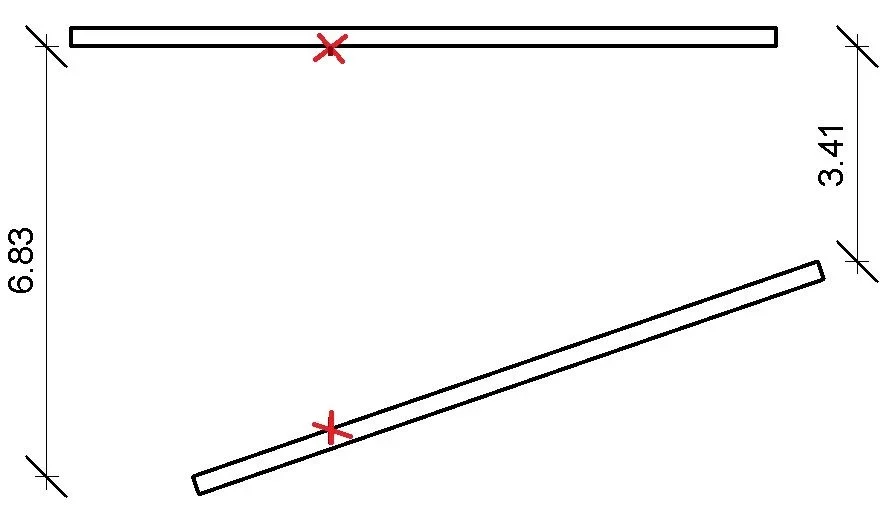
but if you want to place a quore on intermediate points of two non-parallel walls (as in figure)....how do you proceed?? ?
 

Attachments

  • quotare.webp
    quotare.webp
    12.7 KB · Views: 12
provided that I do not understand the utility of placing an intermediate quota, when the variation is linear, for the purpose you must create a reference to which to hook the quota (for example by cutting the wall).
It is also possible to create a fake reference (e.g. a line at the point indicated), but this reference is not parametric (if you change the wall, you must also change the reference "fasullo".
 
provided that I do not understand the utility of placing an intermediate quota, when the variation is linear
Your observation is readiness
So..... I couldn't quare in the points indicated in the posted image, and I wanted to understand if I couldn't do it or if you can't for limitations attributable to the command share of revit.
obviously it is the second case!
 
it is also because a quota made in the points indicated by you is absolutely useless!
a soft must not "play" if it is useless or not
It is useless because the evidenced case is generic, but... ..they can present concrete cases of listing as indicated.
It remains the fact that the command does not allow to do so.
a program, whether revit or otherwise, in objective terms must allow the user to use to create / perform everything he needs or needs!
I don't do it.
evidenzio that it is to quote ....that is a need of first floor (and not negligible) for a soft design.
 
if you could not do I would give you reason, but since you can, with the only compromise of having a valid reference (a wall break, a work plan or a simple line of detail) do not see where the problem is?! How many people I see every day that to do something in autocad you build a castle of lines when it would be enough to use the osnap as you should? in this case revit asks you only a valid reference, that's all!
 
a soft must not "play" if it is useless or not
...
the sw reason according to its "architecture" computer science.
If there was a sw that proposes everything is required by its specific needs, it would mean that the perfect sw was "created". (which unfortunately is not there)
....evidentity that it is to quote ....that is a requirement of first floor (and not negligible) for a soft of design design design design.
... maybe you meant "drawing" instead of design....
 
I would then add something, that to many "users" revit that come from autocad is not clear: the quotas in revit are not simple annotation tools like those of autocad! They are design tools that can't be put like this, to the dick, on any points because that day they turn my bales and I want to quote a distance from 3/4 of the left wall to 5/8 of the right one. the quotas then use the references to which they are anchored to replenish these quickly.
as I said in previous posts, you can also quote to "sperindio" but at that point you need some support pieces like plans or lines of detail. but do not hope to be able to use these quotas to resize the rooms. clear the concept?
 

Forum statistics

Threads
44,997
Messages
339,767
Members
4
Latest member
ibt

Members online

No members online now.
Back
Top