
• This forum is the machine-generated translation of www.cad3d.it/forum1 - the Italian design community. Several terms are not translated correctly.

overlapping stairs ramps

  • Thread starter Thread starter ocraM999
  • Start date Start date

ocraM999

Guest
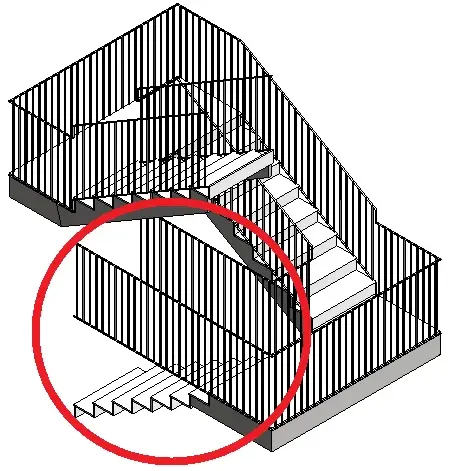
Why can't I draw a staircase with overlapping ramps? in the posted image you see a staircase that makes a ride on itself.if a ramp corresponds to the projection of a below, the railings go crazy. If the ramps, above and below, the railings are staggered are good. If I change the contour, and then I combine the projections above and below the error on the railings.
Mar
 

Attachments

  • scala.webp
    scala.webp
    63.6 KB · Views: 36
... difficult to verify without the file....
try to dissect the handrail and add/correct it "manually".
In particular, with the zoom, check whether in the perimeter, on the angles of variation of the directions (rampes/planeruples) are present or not "pezzetti" very small
 
Last edited:
I'm always struggling with the same problem.
If a staircase has a "free" revit path draws it well, if the scale makes a ride on itself, i.e. a ramp passes on the projection of a below, revit fails to draw it.
Maybe revit can't do this....
Mar
 
have you tried to use the superimposed ramp command?
see:http://www.cad3d.it/forum1/showthread.php?t=3703the concept is to build a single ramp that is repeated on the various levels.
first, you need to define levels (even fictitious) with equal interasses.
in the properties of the imposed scale:
- the starting level = basic level
- the "pass" until the next level = upper level (1)
- the final level = higher level (2)

(n) = progressive position of the field indicated in the property mask
draws a single scale between the first two levels, including intermediate landing.
confirmation
the same will be repeated until the final level.
can be added offset at the first two levels (successful) that will be repeated on the ramps of all levels
n.b. landing landings (of each floor) are designed separately with the floor.
 
Last edited:
what makes me perplexed is the fact that revit allows to draw a staircase, with how many landings you want, as long as the ramps do not overlap, so it is true that the help of the command overlapping ramps solves in part the problem preventing, however, the reaction of the landing lands.
I personally see it as a lack.... to which... you could make up for it. . .
Mar
 
ocam999 - I have seen the preview that you have attached and your scale seems rather simple to me not to understand why you create all these problems.
using the superimposed ramp command, as well as gfrank explains, I made stairs up to 12 floors without particular problems. the big difficulties with the stairs I found them when, in the restorations p.e., I found myself to have different interplane heights and plants not always overlapping, which I solved by drawing each ramp on their own by making manually coincide the ramps. Another problem, it is true, is that of the railing, which occasionally refuses to join the host. Also in this case, not to waste time, I designed every stretch of railing individually.
 
Excuse me if I reopen the conversation, but I'm having the same problem in creating a 3-store scale of which two overlaps. .
I realized that there is actually a small piece of the scale, what probably meant gfrank, which makes me the horizontal railing instead of inclined..how can you solve?
 
Excuse me if I reopen the conversation, but I'm having the same problem in creating a 3-store scale of which two overlaps. .
I realized that there is actually a small piece of the scale, what probably meant gfrank, which makes me the horizontal railing instead of inclined..how can you solve?
in edit mode, remove the "pezzetto" of charged handrail and reconnect the handrail
 
ocam999 -...
the big difficulties with the stairs I found them when, in the restorations p.e., I found myself to have different interplane heights and plants not always overlapping, which I solved by drawing each ramp on their own by making manually coincide the ramps. Another problem, it is true, is that of the railing, which occasionally refuses to join the host. Also in this case, not to waste time, I designed every stretch of railing individually.
resolved, I think, with the 2013 version
 
Sorry, I tried. I managed to get rid of the incriminated piece, but the problem remains. .
I attach an image so maybe you understand better!
immaginetrj.png
 
your scale is not made with the "automatic" selection of the overlapping ramps, as the ramps are always equal in the plateau ....
yours is a scale of 3 ramps in a single interplane, where the railing "makes the bizze".
in such composition, it would be necessary to add a piece of ringhera (orthagonal) to the base of the staircase to "adherite" the slope to the ramp.
However, the result is not pleasant ...
I recommend to make the ladder with two ramps, and the third ramp, added as single ladder (rampa)
 
Last edited:

Forum statistics

Threads
44,997
Messages
339,767
Members
4
Latest member
ibt

Members online

No members online now.
Back
Top