juanpablo87
Guest
hello to all and good holidays,
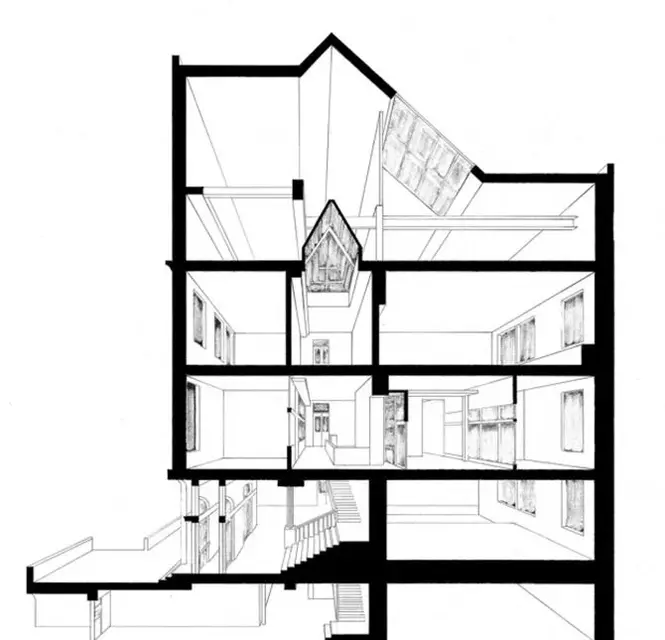
I wanted to know if someone was aware of the possibility of creating a perspective section with revit 2012, possibly leaving in "real shape" the sectioned part, ie isometric on the vertical cutting plane. . .
I attach an image to be clearer. . .
thanks in advance...:smile:
I wanted to know if someone was aware of the possibility of creating a perspective section with revit 2012, possibly leaving in "real shape" the sectioned part, ie isometric on the vertical cutting plane. . .
I attach an image to be clearer. . .
thanks in advance...:smile: