
• This forum is the machine-generated translation of www.cad3d.it/forum1 - the Italian design community. Several terms are not translated correctly.

pillars... mother boring

  • Thread starter Thread starter MirkoNEO
  • Start date Start date

MirkoNEO

Guest
:biggrin:
structural pillar problem. . Don't be angry, but don't melt with walls...
here is the problem: structural pillar with prefabricated concrete material... After having associated it with the roof, it loses me fusion... and I must reinsert him. . .
problem solved you will say, time lost I would say, since I had to reinsert 50 pillars... This is a bachetto that runs from 3 versions now.. .
What do we do? Do I keep losing time behind these stupid things, do they solve shanks or no longer renew the sub?
how do you do to solve the situation?
Thank you...:biggrin:
 
with revit you are in the field of magic... .

think you save time and instead for every job you become old.

I wanted to give up the sub x revit but either leave everything, including autocad, or you have to keep paying... .

What a bad wound you brought me back! :
 
:biggrin:
structural pillar problem. . Don't be angry, but don't melt with walls...
is correct, otherwise that structural pillar would be...
to merge it with walls there are the "architectural pillars" ..

n.b. to draw (see) a structural pillar "recovered" by the plaster (or other materials) with dimensions greater than the thickness of the wall, it is enough to draw an architectural pillar (with the same materials of the wall) of the appropriate dimensions and insert in the same architectural pillar the structural pillar
... here is the problem: structural pillar with prefabricated concrete material... After having associated it with the roof, it loses me fusion... and I must reinsert him. . .
problem solved you will say, time lost I would say, since I had to reinsert 50 pillars... This is a bachetto that runs from 3 versions now.. .
What do we do? Do I keep losing time behind these stupid things, do they solve shanks or no longer renew the sub?
how do you do to solve the situation?
Thank you...:biggrin:
a few questions: in reality how is the prefabricated pillar with the roof? Is there a beam, a plate or a structural tilted plate, which supports the flap on which the cover coat rests?
relationships are "automatic" between "coherent" families
 
I'm sorry, my voice is bad. My fault.
The structural pillar must not melt, but must interrupt the walls... I'm sorry, I'm still feeling bad. .
everything works well, until I go to associate the height/base to a roof. In practice, I miss the fundamental property that is to interrupt the walls, and in order to overcome the problem I have to delete it and insert a new one.
Now you've made me have doubts and I'd like to try if with a loft or structural roof it gives me the same problem, or with inclined beams. ...
I try and put... .

edit:
nothing even with the structural beams same problem!

I've seen this problem since 2009.... I've been chatting with technical support. . .
 
If I join them it works, only that the boundary lines of the pillar no longer remain thick in the contact points with the masonry, could be a solution (already tried in 2009), but then what sense do the structural pillars have if in the end I have to pass them again?
I don't want to make any arguments, but the damn bases... fix them... (I don't mean you.. )
 
if you use > (replace host layers at the bottom right) cutting line styles you should keep the line thickness of the united pillar. but I have a question, perhaps stupid: why should the pillar have a thick line?
 
for charity, there are 2 or 3 ways to overcome the problem of lines. It is not a big problem for me. What gives me boredom is the basic speech... have to retrace even once more on the pillars.... cabbage is the basis of every construction. . And fix it, don't you? What's the cost? to me costs a lot (explains to the owner of the study that you have bought him a software that has bacheons on basic things... one who doesn't even know where the pc is at home doesn't mean that then revit is useless and it's better autocad smooth.... )
for the not stupid question on the lines of the pillars, it is to highlight them better on the executive, so as not to confuse too much the workers of yard, we say a convention that I verified myself serves... then to tastes, say so...
 
recurrence that you can create duplicates of the views, to use for the "sun" tables, in which you can set the most congenial representation parameters to your needs
 
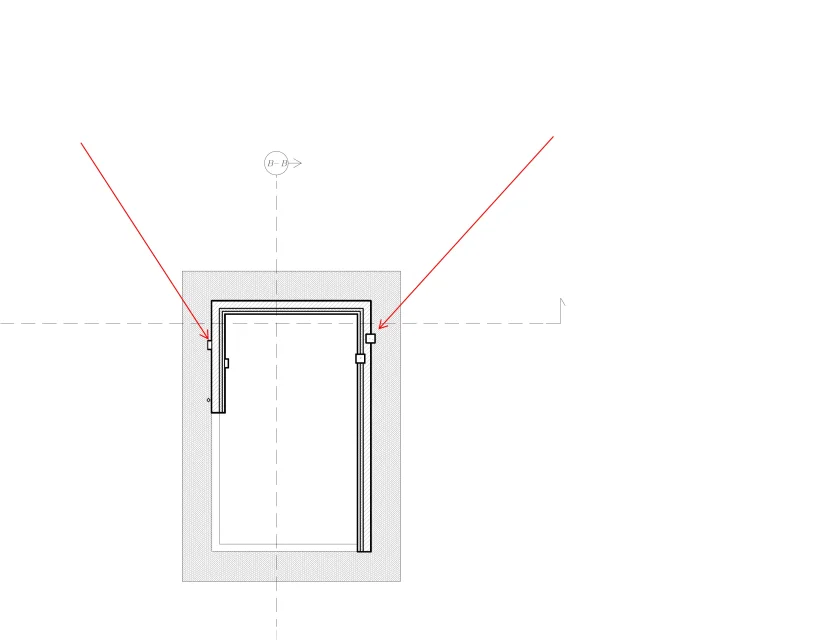
rvt 2014 - prova modello strutturale.webp: how is it possible that the same pillar (structural) inserted in the same type of wall (of superimposed type) behaves differently? press allego see clearly the right and left pillars
 
structural material of the pillars? are they joined both the dx and the left ones to the wall? version of rvt?
 
I tried again this morning....because it seems impossible: the pillar is structural with cls thrown into operation by bookshelf, the fact is that the pillars are all inserted at the same time (with the same command) and to right remain visible (as from structural?) and to left join the wall. What is a wall problem? In theory they are equal. rvt lt 2014 with update1
 
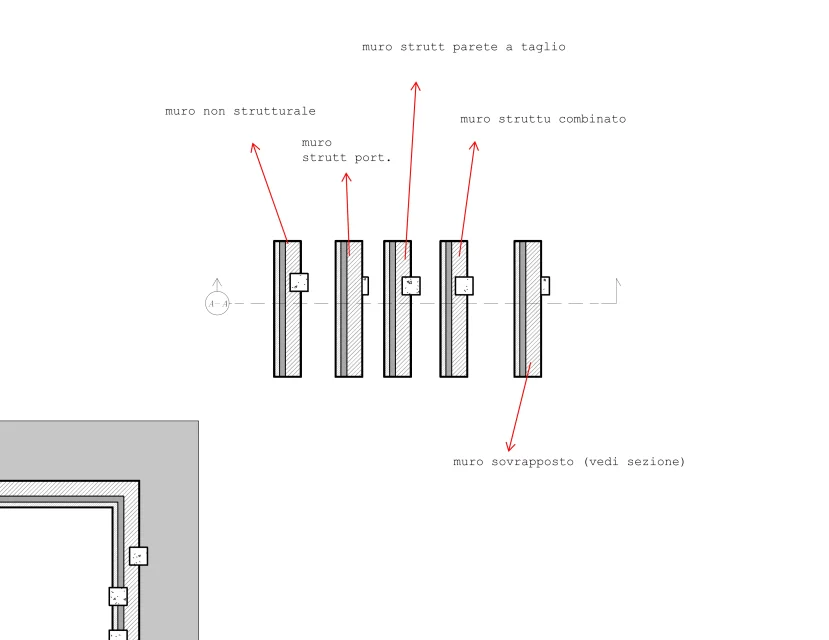
see pictures: how do I decide which function has the overlapped wall (last right, see also section)rvt 2014 - connessione muro pilastro.webprvt 2014 - connessione muro pilastro - sezione.webp
 
Perfect!! Thank you. solve.
remains the question put then at 7.28 on the wall above (according to me the question arises)
Thanks again
 

Forum statistics

Threads
44,997
Messages
339,767
Members
4
Latest member
ibt

Members online

No members online now.
Back
Top