
You are using an out of date browser. It may not display this or other websites correctly.
You should upgrade or use an alternative browser.
You should upgrade or use an alternative browser.
Tristan
Guest
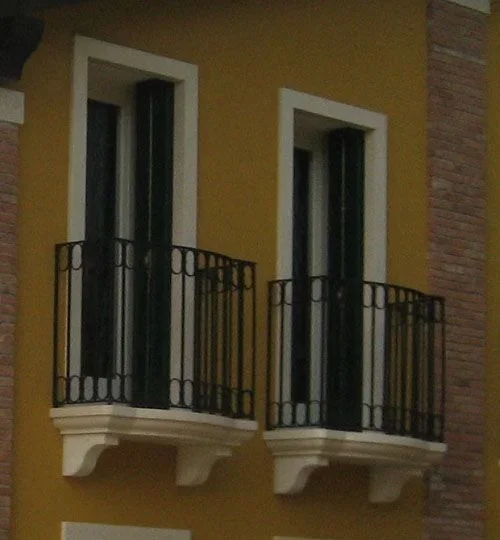
explain yourself from scratch how to make a poggiolo like that would take a half day of training, especially if you are not familiar with the editor families...you can create a balustrade? and a loft board profile? How do you connect with revit 3d modeling tools?
Gianfranco61
Guest
I cable quite well with families and also with modeling, I managed to make a family with window with marble contour, balcony to the vicentina, openable.
I wanted to know if to make that poggiolo, I have to model an architectural floor and apply a border with profile as in figure, for the railing, now I study and learn to make them, and the two ways below, I do them with extrusion local model, so I will have 4 separate elements ( 2 modiglioni, 1 insole and 1 railing), to copy in every window.
Is there any other method?
I wanted to know if to make that poggiolo, I have to model an architectural floor and apply a border with profile as in figure, for the railing, now I study and learn to make them, and the two ways below, I do them with extrusion local model, so I will have 4 separate elements ( 2 modiglioni, 1 insole and 1 railing), to copy in every window.
Is there any other method?
Tristan
Guest
I would avoid in-place modeling, but if you just can't help it...
lance
Guest
the way to have separate objects for me is correct, even if a priori seems strange then the advantages you find them all in the case of computations and modifications.
for the two ways I would leave the local modeling that is never a big deal and I would turn on a family based on surface or wall. On the contrary, I would say that this is precisely the case where the implace should be avoided as the plague because, of those ways, you will have a lot to place.
to facilitate copying and inserting you can create a group with the elements that make up the poggiolo.
Hi.
for the two ways I would leave the local modeling that is never a big deal and I would turn on a family based on surface or wall. On the contrary, I would say that this is precisely the case where the implace should be avoided as the plague because, of those ways, you will have a lot to place.
to facilitate copying and inserting you can create a group with the elements that make up the poggiolo.
Hi.
Gianfranco61
Guest
Thank you, now I try and then I'll let you know.