vidus
Guest
Good morning to all,
I have problems with the stairs, I begin by describing my situation and what I would like to get:
What I would like to get:I have a basement and three floors off ground, basement which has a lower height than others. This means that the staircase that leads from the basement to the ground floor will have lifts in less than the other two ramps that lead to the first floor and the second floor....
I have to draw them and number the raises, the first step that starts from the basement must be number 1 and progressively others.
thing ho fatto:now I have drawn a staircase that goes from the basement to the ground floor, and a multi-storey staircase that makes me from ground floor to second
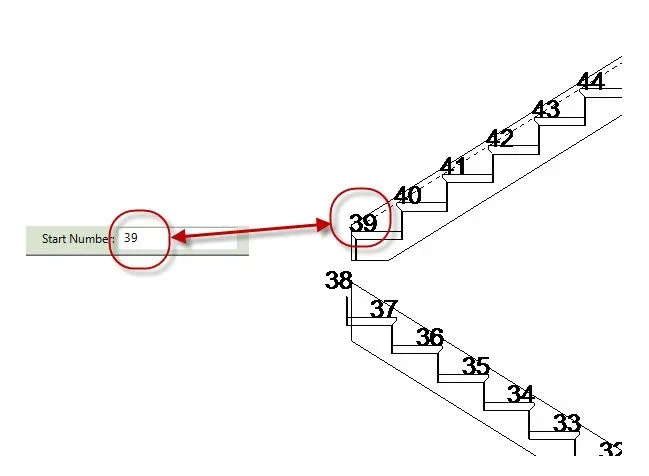
problema:I can't put the numbering you want because every scale starts again with the numbering. exists the way to tell him what value to start numbering?
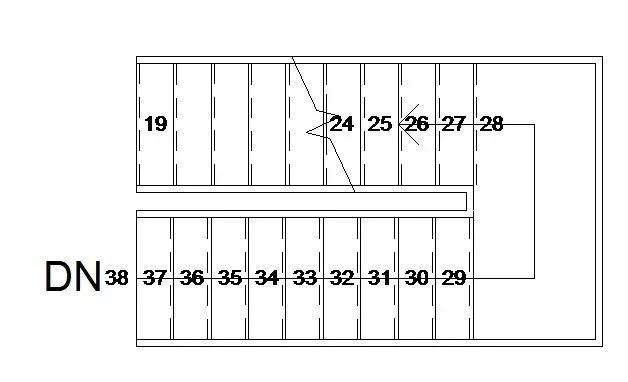
I understand that conceptually the program departed from number 1 because passing from the scale between the basement and the ground floor and that between the ground floor and the first scale change, but the numbering is not progressive even on the multi-storey scale that should be a unique object.
for clarity: I have created a multi-storey scale between ground floor and floor 1, then tell them multi-storey up to second floor: if I go to number depart from number 1 when the scale starts between first and second.
thanks to who will answer
I have problems with the stairs, I begin by describing my situation and what I would like to get:
What I would like to get:I have a basement and three floors off ground, basement which has a lower height than others. This means that the staircase that leads from the basement to the ground floor will have lifts in less than the other two ramps that lead to the first floor and the second floor....
I have to draw them and number the raises, the first step that starts from the basement must be number 1 and progressively others.
thing ho fatto:now I have drawn a staircase that goes from the basement to the ground floor, and a multi-storey staircase that makes me from ground floor to second
problema:I can't put the numbering you want because every scale starts again with the numbering. exists the way to tell him what value to start numbering?
I understand that conceptually the program departed from number 1 because passing from the scale between the basement and the ground floor and that between the ground floor and the first scale change, but the numbering is not progressive even on the multi-storey scale that should be a unique object.
for clarity: I have created a multi-storey scale between ground floor and floor 1, then tell them multi-storey up to second floor: if I go to number depart from number 1 when the scale starts between first and second.
thanks to who will answer