
You are using an out of date browser. It may not display this or other websites correctly.
You should upgrade or use an alternative browser.
You should upgrade or use an alternative browser.
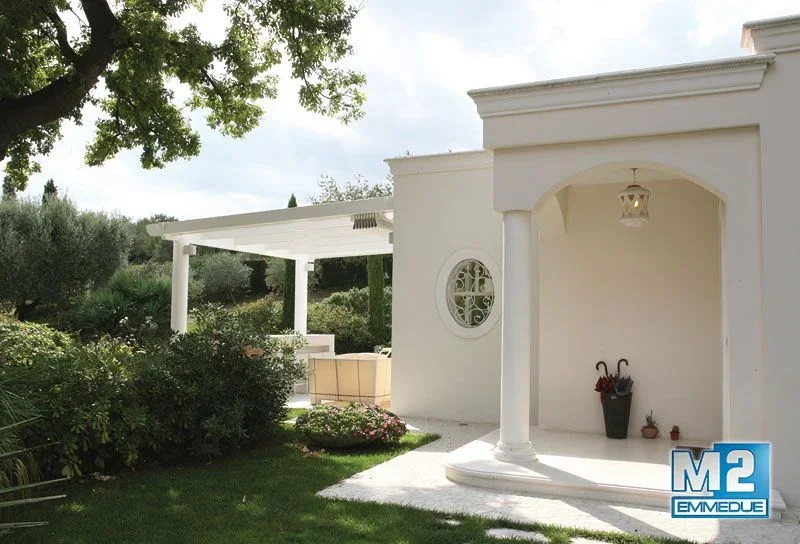
Tristan
Guest
create a family profile and draw the profile (as you would in autocad). Do you know the measurements?
Pinapinna
Guest
thanks for the advice but I have already tried and I have also managed to create the profile but I do not go out the corners, I should cut them to 45grade but it does not make me do it. I have the measures but they are all different because they have to surround a cottage.create a family profile and draw the profile (as you would in autocad). Do you know the measurements?
Pinapinna
Guest
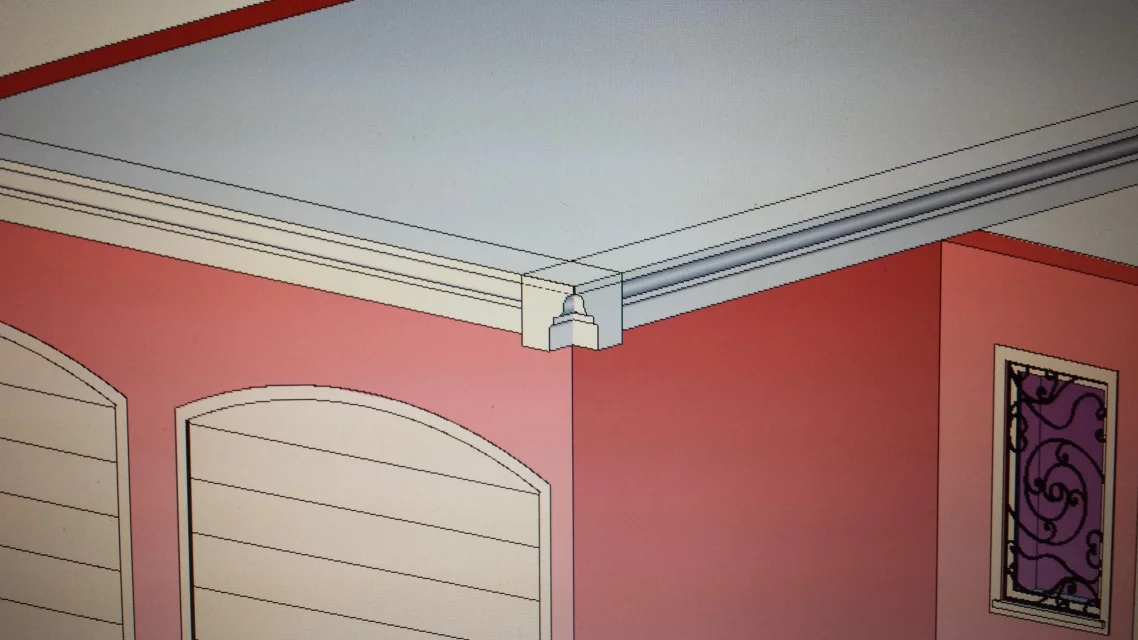
Tristan
Guest
How are you doing this? first of all, what tool do you use? I guess you're using the wall extrusion, right? start the command... then?
Pinapinna
Guest
then, I created the profile as a family using "general profile", I imported the cad profile section on the revit file and from there I recalcated it. But I drew it on the side in revit and so I can only set the length, without being able to cut at 45 degrees the ends. I don't know if I can make me understand. Thank you.How are you doing this? first of all, what tool do you use? I guess you're using the wall extrusion, right? start the command... then?
Tristan
Guest
yes, but I did not understand in the project that tool you use to generate the frame. Do you use a wall extrusion?
Pinapinna
Guest
ah excuse, use extrusion wall
Pinapinna
Guest
Can't someone help me? please is urgent enough
Tristan
Guest
can you share the file? wall extrusion usually connects automatically, I would like to understand what you've done. to emulate your result I had to make a modification to the extrusion; I don't understand how you can get that without doing it on purpose! :biggrin:Can't someone help me? please is urgent enough
Pinapinna
Guest
don't tell me like this:frown: how do I attach the revit file where I did the extrusion? ? :frown:
Tristan
Guest
with questo ad is.
https://www.wetransfer.com/
https://www.wetransfer.com/
Pinapinna
Guest
I hope go! http://we.tl/esisnkvclj
manuel
Guest
You're wrong.
Tristan, although perhaps not so immediate, told you to profile yourself...but this profile should not be independent, but it must be imported into your wall.... just so it works!
Tristan, although perhaps not so immediate, told you to profile yourself...but this profile should not be independent, but it must be imported into your wall.... just so it works!
Tristan
Guest
Oh, my God, I don't know if to laugh or cry. joke...the wall extrusion doesn't do that! !I hope go! http://we.tl/esisnkvclj
Look at this video
http://www.youtube.com/watch?v=lxi6p_wx4ac (it's a bit dated but things haven't changed)
manuel
Guest
as you see here it fits perfectly with any corner....
@ tristan
:hahahah:
I'm playing pinapinna, of course!
a tip for the next time: try to better explain your problem in particular as you did get that result, so you can give more targeted tips and avoid taking "flakes" :biggrin: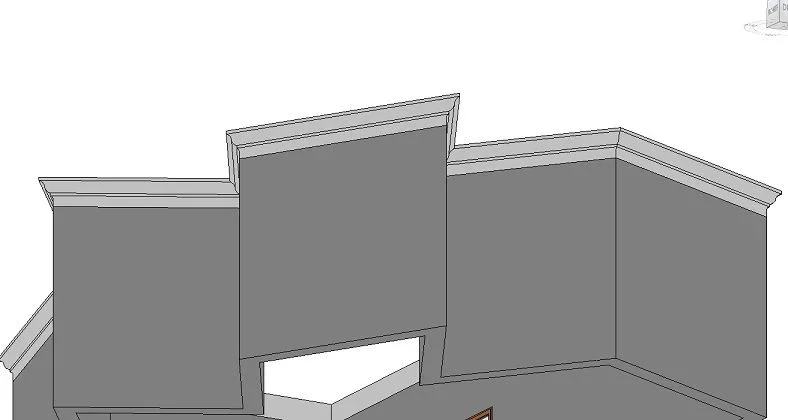
@ tristan
:hahahah:
I'm playing pinapinna, of course!
a tip for the next time: try to better explain your problem in particular as you did get that result, so you can give more targeted tips and avoid taking "flakes" :biggrin:
Pinapinna
Guest
What a disaster!! :frown: although I did not do courses but I tried to learn a little alone (I think see!). So what do I do anyway? You make me the manuel profile?
Pinapinna
Guest
That's exactly what I need, but I don't know how to do it? :frown:
manuel
Guest
What version of revit do you use?
However it is done like this:
1) from revit you create a new family using the "meter profile" template. here draw only and exclusively the profile you need; Save the family in your folder and "load in the project" with the appropriate command.
2) in your project select the perimeter wall and in the "modification type" options of the wall in the "structure" section click on change, at the bottom left of the window check to have "preview" open (it would be that window to the right dovi shows you the profile of the wall is usually set on the "floor plan"; change this setting in section and sell you selectable buttons at the bottom of the window, including "extrusion"
3) click on extrusion and a further window appears to you; do "add" and in the created row you go to select under the heading "profile" your profile; always in this line you have various parameters to operate. Try them. in your case I would impose "from" with "upper side"
Close everything... et voilà, every time you create that kind of wall you will have the extrusion created by you
good work
However it is done like this:
1) from revit you create a new family using the "meter profile" template. here draw only and exclusively the profile you need; Save the family in your folder and "load in the project" with the appropriate command.
2) in your project select the perimeter wall and in the "modification type" options of the wall in the "structure" section click on change, at the bottom left of the window check to have "preview" open (it would be that window to the right dovi shows you the profile of the wall is usually set on the "floor plan"; change this setting in section and sell you selectable buttons at the bottom of the window, including "extrusion"
3) click on extrusion and a further window appears to you; do "add" and in the created row you go to select under the heading "profile" your profile; always in this line you have various parameters to operate. Try them. in your case I would impose "from" with "upper side"
Close everything... et voilà, every time you create that kind of wall you will have the extrusion created by you
good work
manuel
Guest
I took the opportunity, so I tried chronicle... cool! :finger:https://chronicle.autodesk.com/main/details/76adde12-0181-4d51-89ad-440f8b502a4a