• This forum is the machine-generated translation of www.cad3d.it/forum1 - the Italian design community. Several terms are not translated correctly.

skylight and roof demolition

  • Thread starter Thread starter Stefano.bp
  • Start date Start date

Stefano.bp

Guest
Good evening, I'll write to you about this.
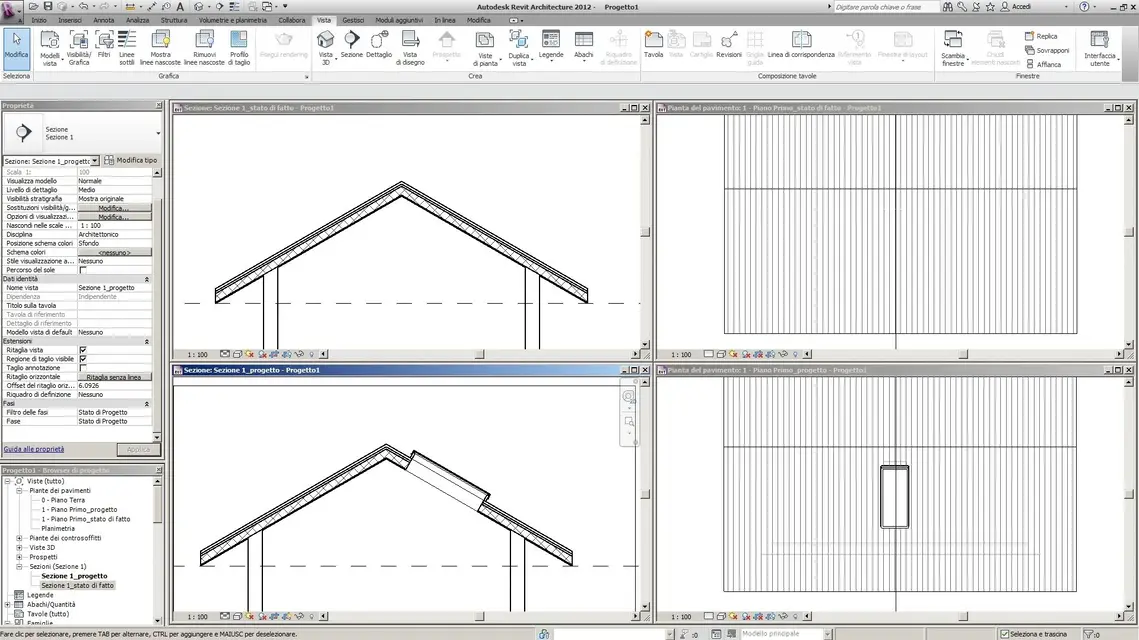
I placed on a cover in the design phase of the very simple skylights created by me starting from the metric family model based on roof.
the unpleasant inconvenience is that in the views in fact state stage, the correct stratigraphy of the existing roof is not displayed, but a portion of roof that has the same name (if I pass over with the mouse), but does not present stratigraphy.
Thank you to anyone who wants to help me.
I hope the figure can help.
 

Attachments

  • lucernaio + tetto.webp
    lucernaio + tetto.webp
    73.6 KB · Views: 39
test in the properties (of the roof sf) that both the same of the original roof (e.g. thickness)
 
hi, in fact, the "good" skylight in the project phase, the roof of the state of fact.
displaying the status of fact should be represented the intact roof with the set stratigraphy.
revit instead of the skylight in the display of the fact state puts this "cap" of roof that has the same name of the adjacent existing roof...but does not present the correct representation!
You think of anything else?
Sorry and thank you.
 
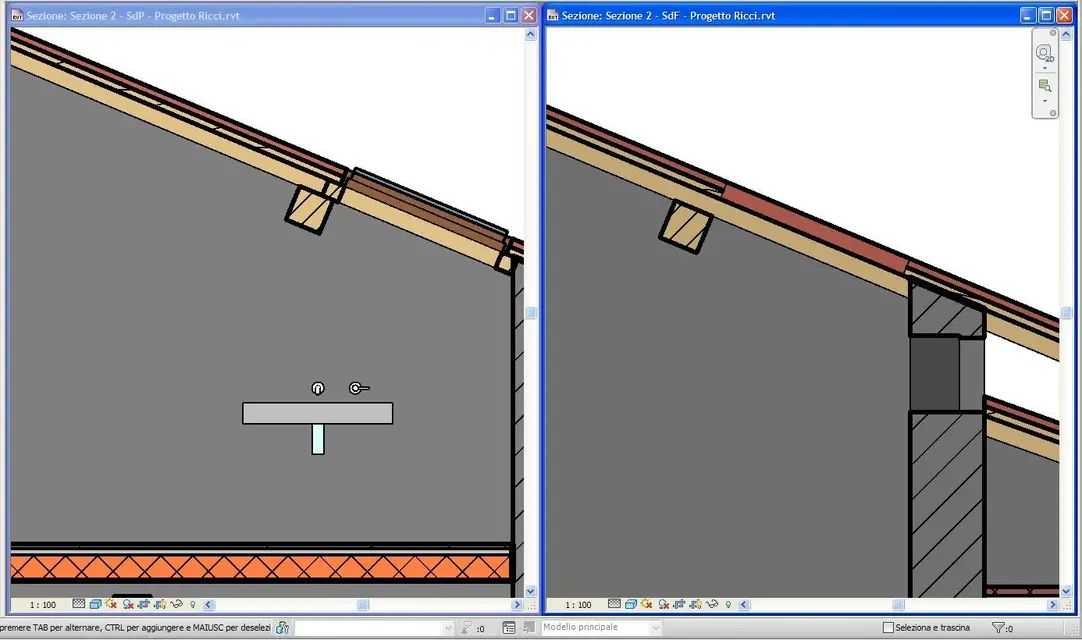
The only thing I could do is draw a roof in fact and insert a skylight in the project phase and it doesn't seem to give me problems
 

Attachments

  • tetto_lucernario_sdf.webp
    tetto_lucernario_sdf.webp
    195.4 KB · Views: 20
  • tetto_lucernario_prg.webp
    tetto_lucernario_prg.webp
    195.9 KB · Views: 14
try to put here the rvt file, maybe duplichi and delete all the floors below and leave only the floor with the roof I try to open it and understand why:36_1_3:
 

Forum statistics

Threads
44,997
Messages
339,767
Members
4
Latest member
ibt

Members online

No members online now.
Back
Top