• This forum is the machine-generated translation of www.cad3d.it/forum1 - the Italian design community. Several terms are not translated correctly.

sloped ramps

  • Thread starter Thread starter ocraM999
  • Start date Start date

ocraM999

Guest
but how do you see under the sloped ramp?
when I draw one, despite all the visualization parameters are correct (at least I think), I see all the ramp including the stretch above the view cut.
also preventing you from seeing below does not allow you to draw any locals below.
Mar
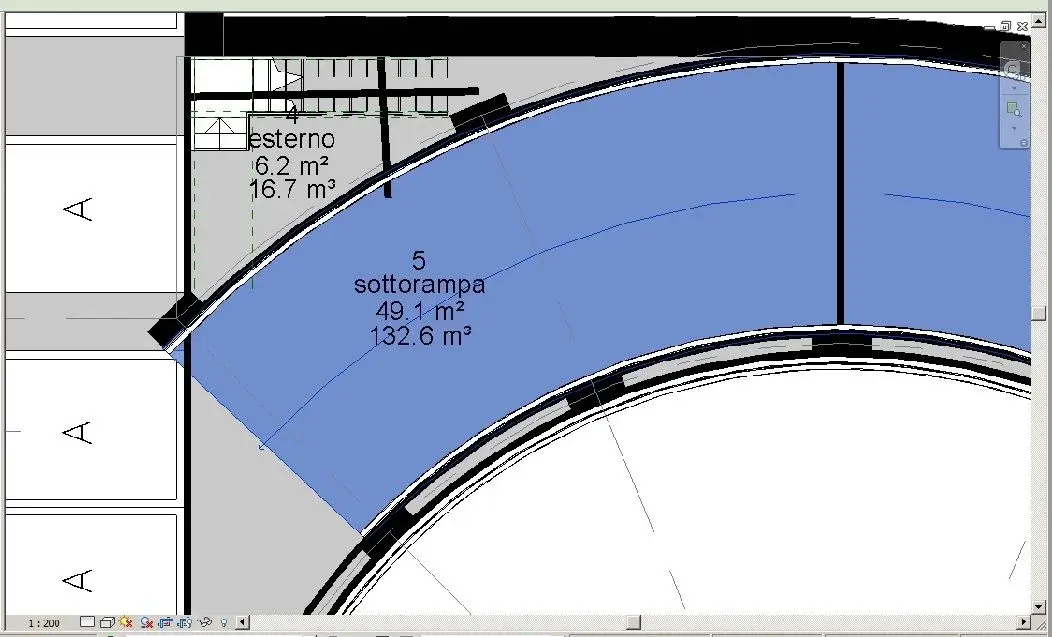
 
I attach images.

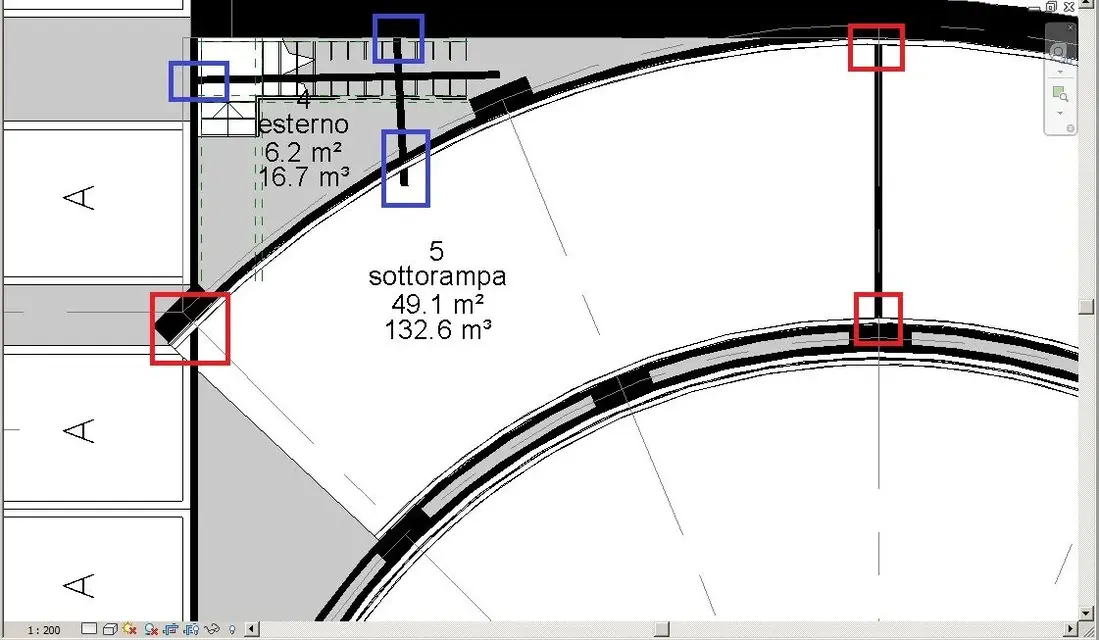
we are in the basement and the ramp that at that point arrives on the ground floor, that is above the cutting plane, should be invisible as the staircase, while instead (unlike the staircase) covers the local below.
Moreover the walls (always unlike the staircase) are improperly "cut" by the handrails.
Mar
 

Attachments

  • Immagine D.webp
    Immagine D.webp
    62.6 KB · Views: 12
  • Immagine C.webp
    Immagine C.webp
    63.1 KB · Views: 13
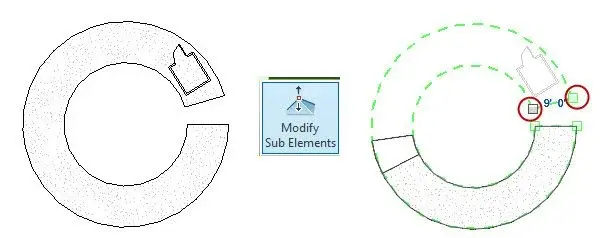
Revit ramps have different display problems. one of these is that the ramps do not cut correctly with the viewing range. perhaps and better in this case to make the ramp like a floor. starts with a flat floor, and then use "change subelements".
 

Attachments

  • 1-21-2013 8-05-04 AM.webp
    1-21-2013 8-05-04 AM.webp
    17.9 KB · Views: 26

Forum statistics

Threads
44,997
Messages
339,767
Members
4
Latest member
ibt

Members online

No members online now.
Back
Top