• This forum is the machine-generated translation of www.cad3d.it/forum1 - the Italian design community. Several terms are not translated correctly.

structural elements: mating and cutting of a diagonal profile

  • Thread starter Thread starter graziano-g
  • Start date Start date

graziano-g

Guest
Bye.
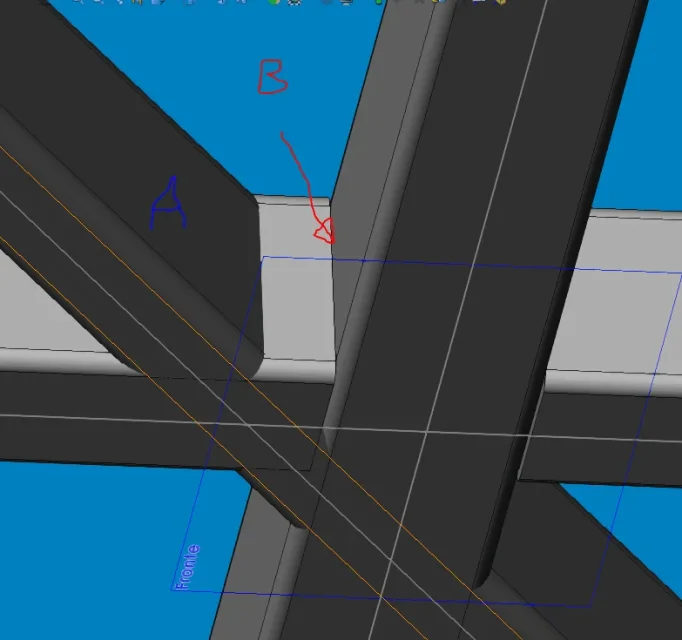
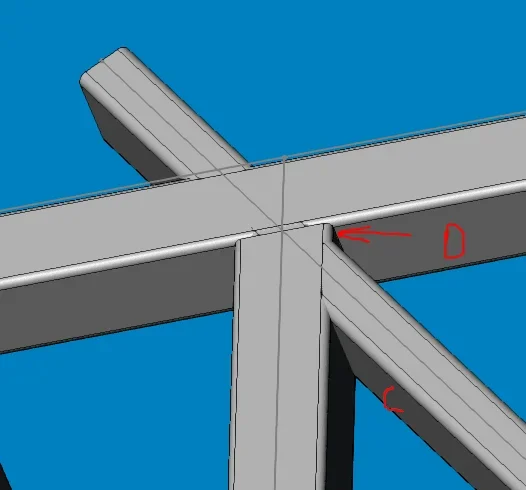
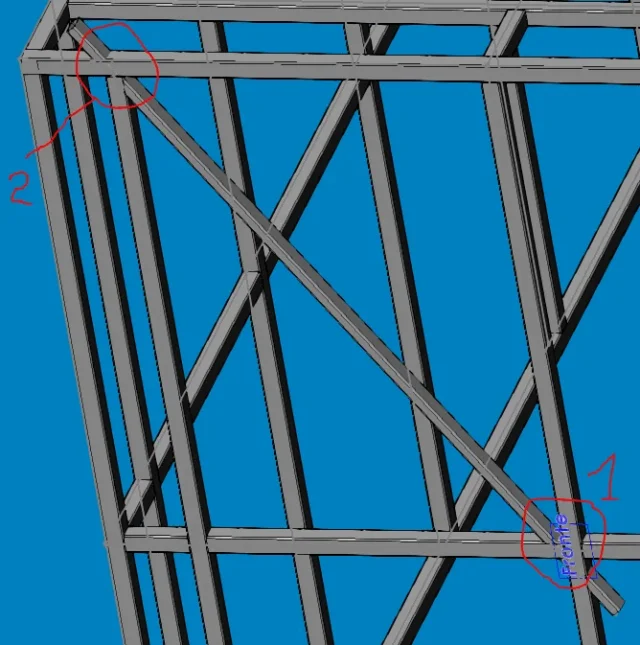
in the frame picture you find the starting point.
from here I would like the face of the diagonal profile (constraint 1 ) was coinciding/passing for the edge b, then the face c (constraint 2) was coinciding with the edge d so that you can cut with the same angle the ends of the diagonal profile.
definitely it is easy for many, for now not for me...
Thank you.
Hi.
 

Attachments

  • Telaio.webp
    Telaio.webp
    56.6 KB · Views: 11
  • vincolo 1.webp
    vincolo 1.webp
    29.5 KB · Views: 11
  • vincolo 2.webp
    vincolo 2.webp
    15.1 KB · Views: 10
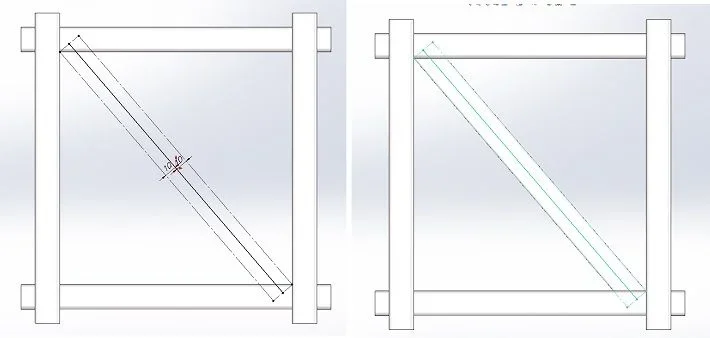
tracci the segment that corresponds to the center of the profile, but not the constraints
of this segment do a bidirectional offset equal to the profile width making these offset lines from construction
constraint the sketch using the construction lines to make it coincide with the vertices that interest you
Immagine.webp
 
Bye.
thanks, even if it is not so immediate and simple, considering that you have to convert the frame entities that serve to delimite/orient the line for the new profile, I made it to make it. then made a variant..... thank you.
Hi.
 
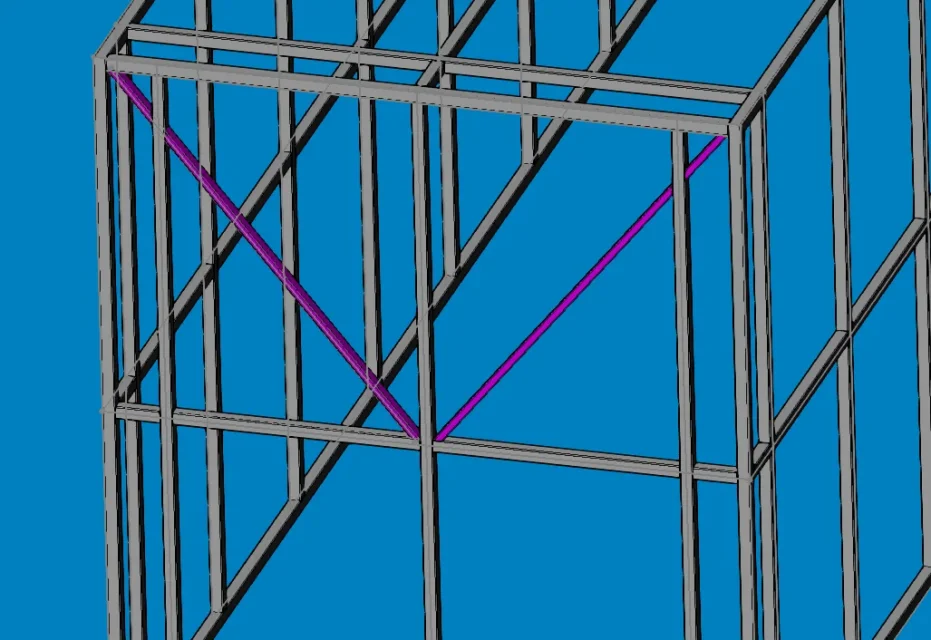
mirrored diagonal profile.
 

Attachments

  • diagonale specchiata..webp
    diagonale specchiata..webp
    69.8 KB · Views: 9
It is not that one must observantly make the skeleton of a structure in one sketch. Indeed, if there are particular needs it is better to divide it to make it lighter.
the last post what should he say?
 
nothing particular, only that after changing the starting and end points of the profile I mirrored it.
 

Forum statistics

Threads
44,997
Messages
339,767
Members
4
Latest member
ibt

Members online

No members online now.
Back
Top