• This forum is the machine-generated translation of www.cad3d.it/forum1 - the Italian design community. Several terms are not translated correctly.

table tolerances in table

  • Thread starter Thread starter Paolo_F
  • Start date Start date

Paolo_F

Guest
Hello.
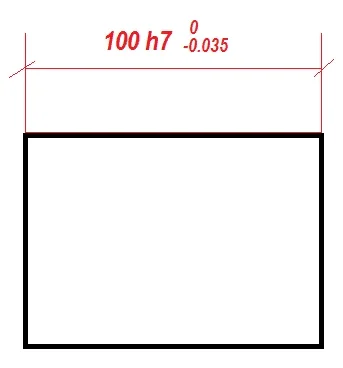
I wanted to know if there is in inventor a command (or an app) that you create me, in the table of a part, a table with the numerical values of the iso tolerances. I explain, in the interested quota I only indicate the type of tolerance e.g. 100 h7, and in a table apart on the table I see a column with 100 h7 and next to another column with the values +0,035 / +0 or the limit values.
I don't know if this topic has already been dealt with in case you can tell me the link to the discussion?
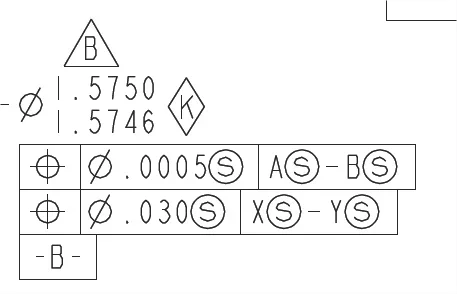
 
I am not convinced of the usefulness, but we must adapt ourselves to the table of the mother's house.
 
I know a command like that is not there.
perhaps with an i-logic command, or vba.
 
In my opinion it is not so useful and however in inventor you can not do. Are you coming as a mechanic?
 
I agree with colleagues to indicate that this thing is quite useless even if with mechanical autodesk it is possible (haimè there are also fixed by us) to put a table below the cartilage with 100h7 and its tolerance in cents as an expression of the upper and lower limit.

the best thing is to forget this rather obscene thing and to stick to the standard rules and availability where at a quota one writes tolerance and limits, directly there where you quota. If it doesn't mean you're using an incorrect representation scale.

Anyway, maybe there's the way... but automatically I don't think so.
 
Why do you say obscene, mechanical?

ok that in the world that adopts the metric system is not in norm, but in the Anglo-Saxon world is in fact the standard express the measure with the two limits

can be redundant for a designer, but for those who work in the machine it is much easier to have the numerical reference already expressed, than to go every time to calculate in mind (not to say with calculator) the limits and check if the piece is in tolerance


fresh fresh extract
1572366965002.webp
 
According to me, and I agree with him, mechanicalmg considers obscene the table with the limits of the various quotas.
Since you can insert the same directly into the quota I also find a useless loss of time, both for the designer and for the operator.
 
I mean it's useless to put the notations down in a corner because on a design of trees, I want to see you when you have a dozen different tolerated diameters and nominally different what you do... .
what I say is to write already on site the nominal value + tolerance to letters + minimum / maximum deviation.1572371239494.webpso the operator if he sees h7....similar knows that he has the tampon and goes to take the tampon if he has it, if instead he does not want to do it knows how many cents he has to stand in the tolerance....but this in the single processing.... is the immediate system and solidworks, inventor and other productive cads have it as standard notation to be able to use.

definitely a design only with h7 g6 k9 is academic and in workshop serve the right cents relative to the tolerated measure.

According to me disjoining information creates confusion and if it is not implemented as a standard method in cad means that it is not standardized and is not so "functional".
 

Forum statistics

Threads
44,997
Messages
339,767
Members
4
Latest member
ibt

Members online

No members online now.
Back
Top