• This forum is the machine-generated translation of www.cad3d.it/forum1 - the Italian design community. Several terms are not translated correctly.

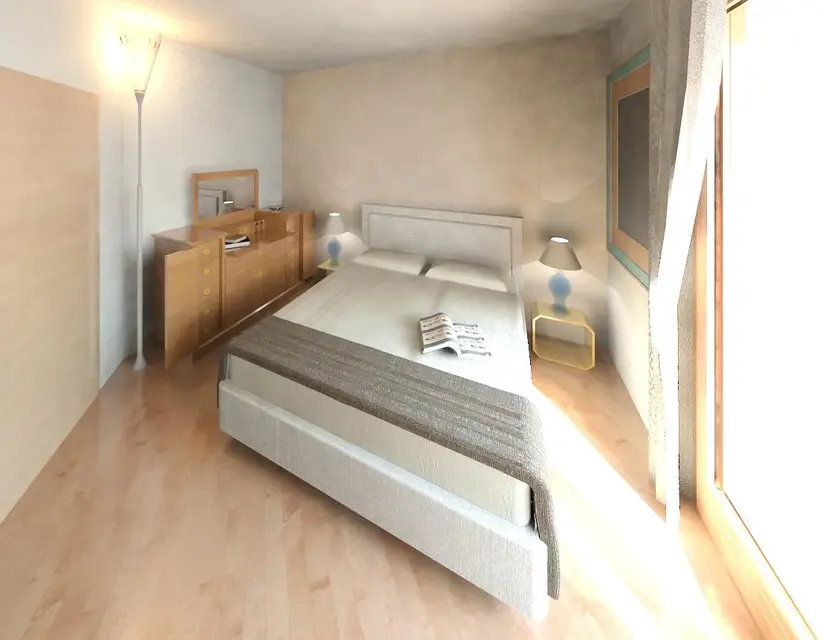
this is my rendering, counsel?

  • Thread starter Thread starter Abiuane
  • Start date Start date

Abiuane

Guest
I put my rendering on you. I know that compared to many of you, it is worthwhile, but I ask advice on what was better.

Thank you.
cameradaletto.webp
 
Last edited by a moderator:
for stains on plaster read:
problem with interior rendering (black on plaster)
with the light that enters from the window door, you had to do
interior-only sunlight
for me it is too deformed, maybe you pulled the edge of the camera view only on one side
 
Hello, thank you.
I just finished reading your topic and in the second rendering that I'm doing the stains are gone.

As for deformation, I can't correct it! I don't know how to do this! I searched in the forum, in the online guide but I find nothing that helps me understand how to do.
 
I don't know how revit imposed the room, but this render uses the equivalent of a wide-angle camera (something like a 15-20mm), with the distortions it entails (even unnatural in truth, a wide-angle distorts more to barrels).

If there is a "focus length" parameter (maximum for example, the focal length of the room is adjusted), it should be approached to a 50mm, that the optics closest to normal human view.
lower focal values (35, 28 and so on) widen the field of vision, but deform the view, exalting the depth plans.
Higher focal values (80, 100 etc) narrow the field of vision and compress the depth plans.

I repeat, I don't know revit. If it were 3dstudio, I would tell you to put the focal at 50mm or at maximum at 35mm
but being 2 autodesk programs, perhaps the focal point of the room find it.
 
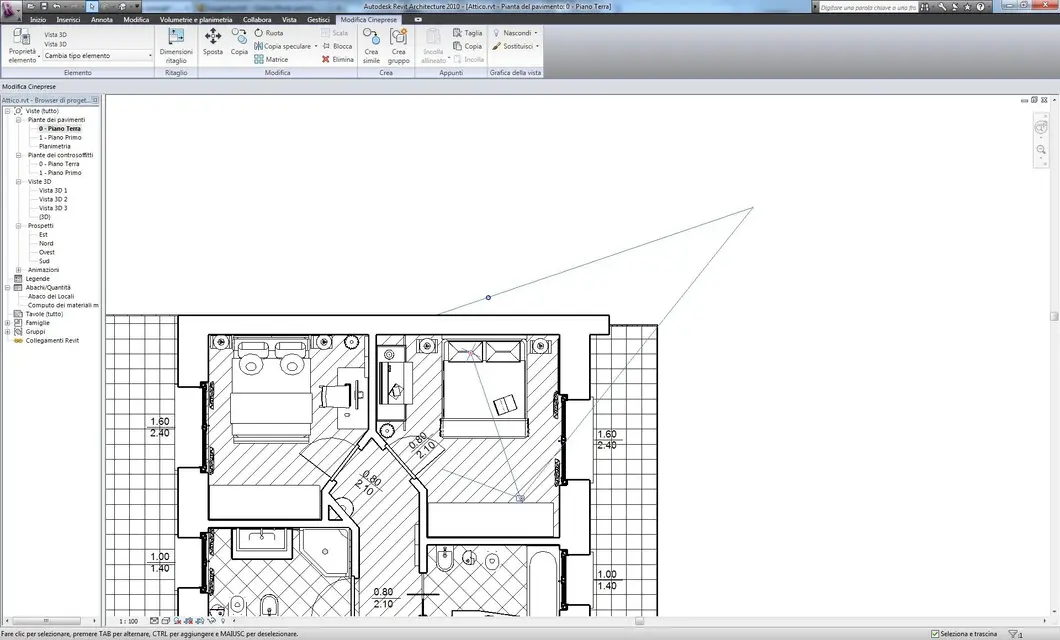
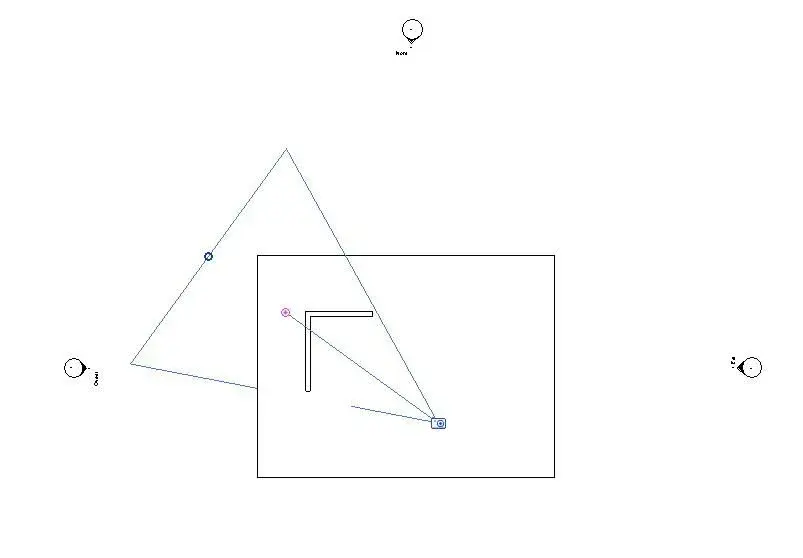
go to the plant, then go to the 3d view of the room and with the button dx shows camera
on the keyboard press mold and save saw that you can open even with paint with paste and post the image like this so let's take a look at the corners of the field of vision
 

Attachments

  • telecamera.webp
    telecamera.webp
    6.7 KB · Views: 31
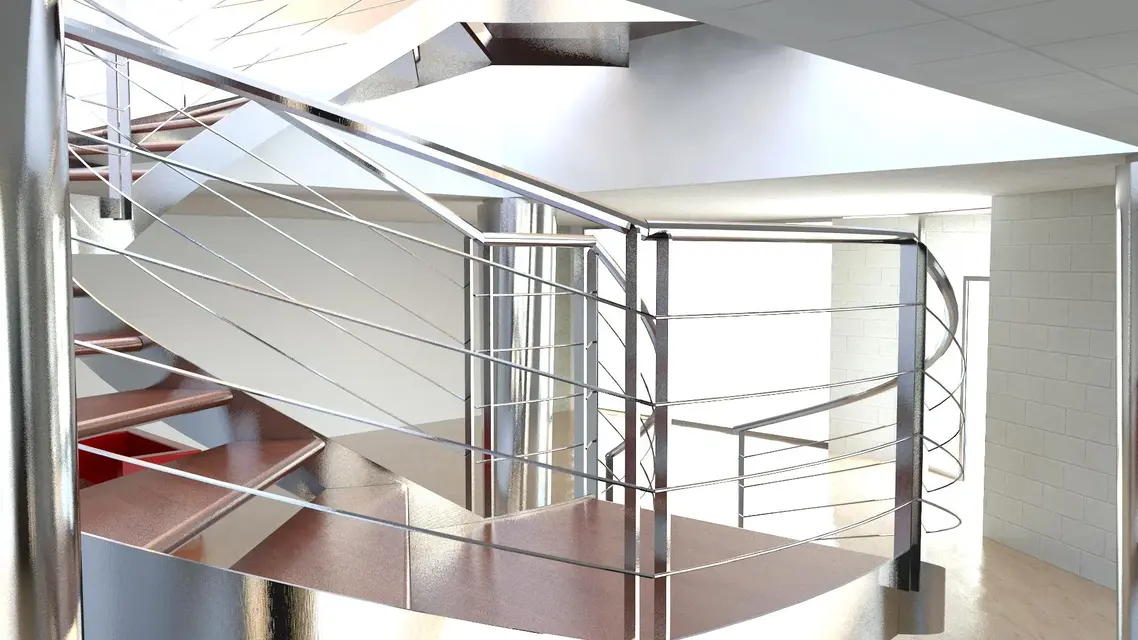
other thing is not to rush into interior renderings
this test image I put you took 7 hours
I will certainly do other tests by lowering the settling values
however you will have to stay on 4-5 hours
 

Attachments

  • Vista 3D 3.webp
    Vista 3D 3.webp
    230.9 KB · Views: 86
the red target ball is not aligned with the blue ball, meaning you pulled a edge of the view making the window asymmetrical to the axis of the room and this increases the deformation.
you can quietly turn off the closet and move the camera to the wall wire behind, gain space
If you're using the revit doors, they're all right.
 

Attachments

Well, what to say: first of all thank you! I'll do some evidence and then place it.

Unfortunately the door is more recent than my revit (2010) and therefore I cannot use it. Thank you
 

Forum statistics

Threads
44,997
Messages
339,767
Members
4
Latest member
ibt

Members online

No members online now.
Back
Top