• This forum is the machine-generated translation of www.cad3d.it/forum1 - the Italian design community. Several terms are not translated correctly.

wall design: height, depth

  • Thread starter Thread starter Agar
  • Start date Start date

Agar

Guest
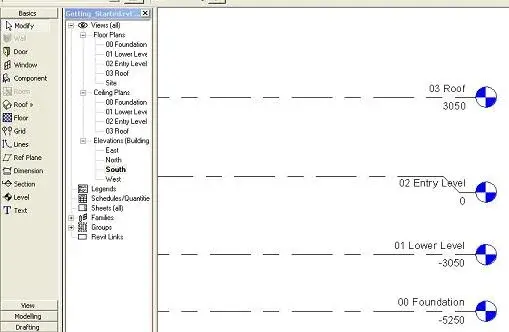
I am beginning to use revit 2009, I follow a manual with an exercise, I carry a part:
7) in floor plants in the project browser, double click
on 01 lower level.
8) in the design bar, choose wall.
9) in the type selector, select basic wall : foundation -
300mm concrete.
10) in the options bar, deep, select 00
Foundation.
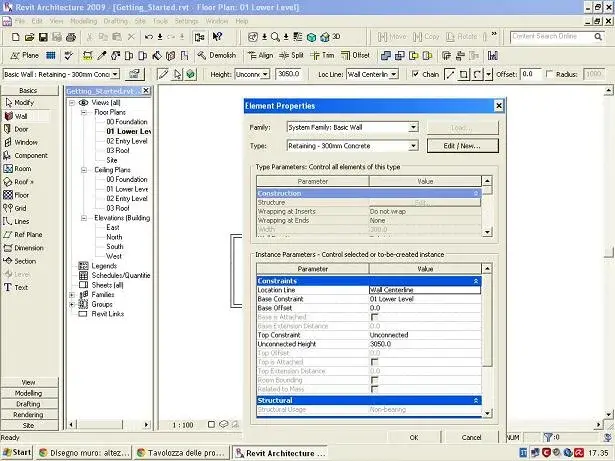
After this operation, the following message appears to me:
“the top of the wall is lower than the base of the wall”
at point 10 indicates “depth” but I find “height” in the top bar, okay or I have to find depth, I don’t understand where it is.
I kindly ask how to solve the problem
 

Attachments
  • 2K8j2.webp
    2K8j2.webp
    16.1 KB · Views: 14
  • nzbIL.webp
    nzbIL.webp
    24.3 KB · Views: 10
Last edited by a moderator:
sì, Revit manual architecture instituttivo.Introduction
Welcome to revit® architecture 2009
.......
 
Hi.
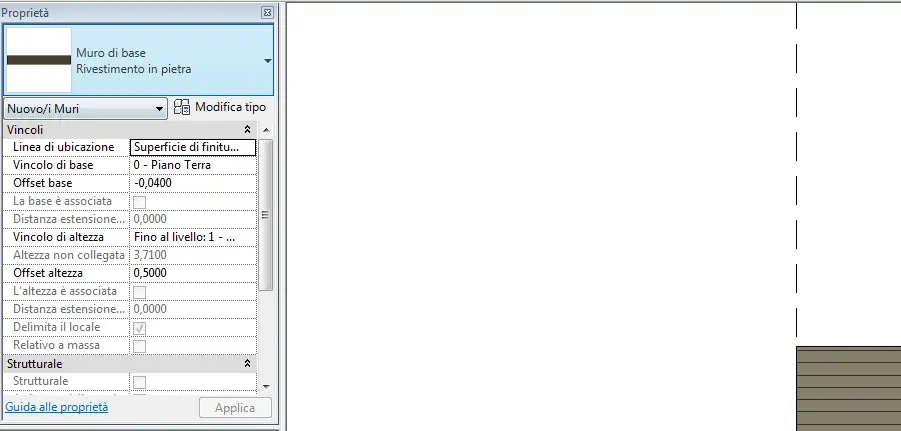
when you click to create the wall, did you notice whether in the property panel there are automatic offset values on the base or height? Sorry if it seems trivial but sometimes it happened to me...
 
by property panel you mean this

Catches
 

Attachments

  • RDU8v.webp
    RDU8v.webp
    48.2 KB · Views: 9
Last edited by a moderator:
no, when you click on the wall there should be a panel like the one you see attached. if not tab view-> user interface->spoint properties. on r2009 should be more or less the same.
 

Attachments

  • Pannello.webp
    Pannello.webp
    27.2 KB · Views: 4
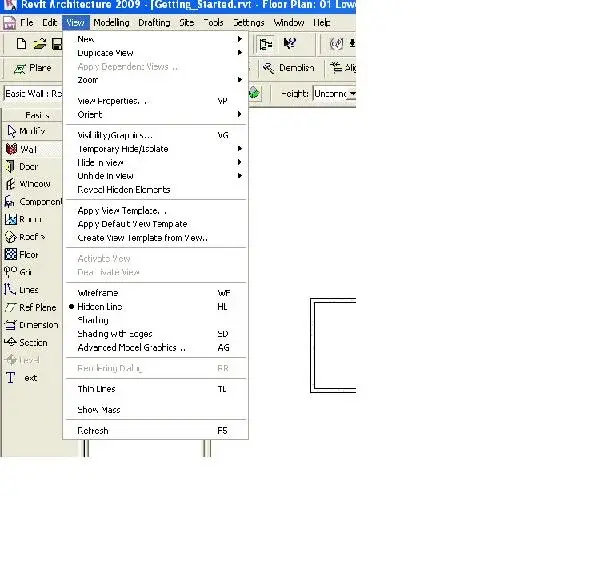
below view should I find user interface? I can't find it
 

Attachments

  • bEba1.webp
    bEba1.webp
    28.5 KB · Views: 4
Last edited by a moderator:
I don't have much in mind r2009.
search in settings or window. However a voice that lets you understand how to set the user interface or better consult the manual you are using. there something will be written...if you activate this option, at the click of building any element (wall, roof,floor, component, etc...) you should open a panel like the one above that shows you where the element will be placed (plan, offset, end-end, etc...).
 
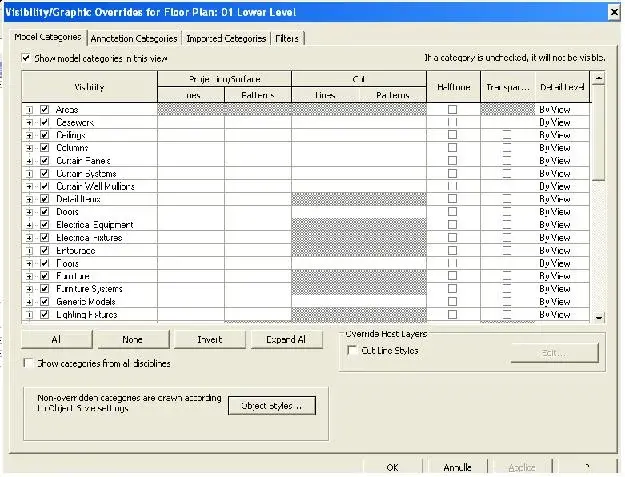
test with the vp key combination. eye that on 2009 the box of the properties is modal, so as long as it is open you can not act on the views!
 
in settings and window do not find the property panel.
if you type vp appears this window:
 

Attachments

  • js16k.webp
    js16k.webp
    49 KB · Views: 3
Last edited by a moderator:
hello to all, I think that what emi_973 refers to instance parameters and therefore are all those parameters that you find in the propitiance of the individual element and not in the type.
if I remember badly in the 2009 version to access these propitiaties you must select the wall and then with the right button open the propitiaties.
or you can go to section and check if there are any of the sets on the base or height.
you must check that as bond parameters is base bond 0ground floor and height bond 01 first floor.
 
I have selez. the wall and open the properties, here is the window:
qMEy7.webp
 
Last edited by a moderator:
It seems to me then that there is a translation error of the text of the manual. If you put yourself in the "01 lower level" view, revit supports the element on that floor. If the manual tells you to select a "depth" (and then wrong a height) lower than its base, here is that it tells you "the top of the wall is lower than its base" and therefore no wall. then in the top bar where you find "height" you have to select a plan that is higher than the view where you are placed to draw the element, in this case the wall.
edit: sorry but I was looking at the last image posted. But even in that case you're mistaken? If you shouldn't... .
 
the last image posted I got it by selecting the wall, right click, property, I didn't have a wall design operation in place.
error occurs when I follow the steps indicated by the manual indicated in the first post.
as writes tristan being the 00 foundation level below 01 lower level you should enter a depth, but the fact is that there is only heigth (see the curtain in the second image of the first post) in whose box I go to choose 00 foundation, maybe it is not that the curtain where to choose 00 foundation.
Thank you.
 
being the 00 foundation level below 01 lower level you should enter a depth
height... depth. They're two sides of the same coin. It depends on where you look at it... personally I wouldn't put the problem so much. I sit on my floor and get up. as you do in the yard. :wink:
 
height... depth. They're two sides of the same coin. It depends on where you look at it... personally I wouldn't put the problem so much. I sit on my floor and get up. as you do in the yard.
It is true, but the foundation wall (inherited by revit structure) is a structural wall. . .
@agar I'm afraid you're not using the right family. That's all.
 
It is true, but the foundation wall (inherited by revit structure) is a structural wall. . .
@agar I'm afraid you're not using the right family. That's all.
I agree with tristan.
He's probably using a wrong family. in the family walls there are families of "foundation" that develop downwards (and that they automatically hook to the base of a wall (uplift).
 

Forum statistics

Threads
44,997
Messages
339,767
Members
4
Latest member
ibt

Members online

No members online now.
Back
Top