• This forum is the machine-generated translation of www.cad3d.it/forum1 - the Italian design community. Several terms are not translated correctly.

window door insert

  • Thread starter Thread starter preben
  • Start date Start date

preben

Guest
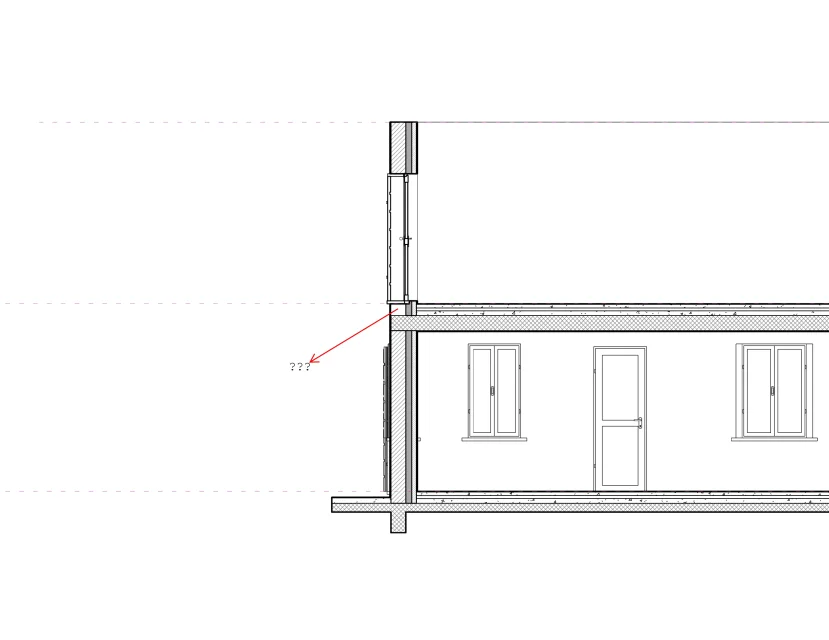
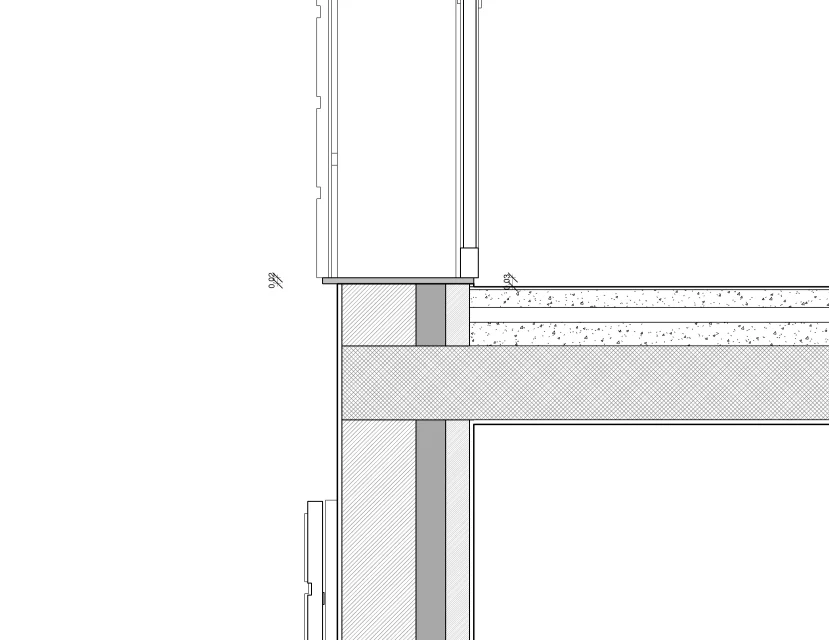
as you see in the attachments if I insert a window door with threshold in a wall you lose the priorit of connection between the ceiling and wall. in phase 1 (the second image) I insert the window and it is almost ok, in phase 2 the window the port at height floor and disappears the wall. is a family problem or should I draw perhaps two soles... mah? suggestions
the window has a solid of external subtraction which also includes the threshold, while an interior that goes up to height floor, the wall is unique from ground floor to the last and the boundary of the loft is made on the outer edge of the wallfase 0.webpfase 1.webpfase 2.webp
 
It is undoubted that the problem is caused by the external subtraction solid/soil with the loft or low (or null) thickness of the wall below.
the proper use of families must also be evaluated: in the window make sense the thresholds "external and internal" in the presence of a wall under the "adequate" height (so that the fusion of layers and edges between different elemnts does not create problems), while if the threshold is flush of the floor (window door), it does not make sense to have external and internal threshold: there will be only one threshold below the encumbrance.
 
I also thought it was the height of the wall below you see attachments. you said everything correctly and what I did or at least I think I did is a window door with external threshold and just (until the lock though).
I don't understand when you say under the encumbrance: or better do you know a threshold covering all the thickness of the wall? ? porta finestra.webpprima.webpdopo.webp
 
In fact, you have made me doubt but I think that the question remains: I tried with windows as well as bookshelf and the inserted object disturbs the union between the loft and wall:01.webp02.webp
 
then it is a kiss to report to autodesk.

p.s. test to resolve provisionally at :
- disjoining union wall loft
or
- leave a minimum measure, from 0.5 to 1mm (if you need to increase by little) between threshold and floor, and see what happens
 
in the first hypothesis, if I disjoin, to get something I must also stop the boundary of the loft in the inner thread of the supporting wall, although graphically incorrect if I want to maintain the practice of the loft element that leans on the walls, since I will see a wall that runs from the ground floor to the last. (perhaps with two floors, but the priority is to draw one).

in the second hypothesis I have tested that the threshold must be completely out (i.e. the minimum measure you say must be between the intradox of the threshold and the floor and therefore I would have an unsatisfactory height difference
tomorrow other checks, in the meantime thanks
bye
 

Forum statistics

Threads
44,997
Messages
339,767
Members
4
Latest member
ibt

Members online

No members online now.
Back
Top