• This forum is the machine-generated translation of www.cad3d.it/forum1 - the Italian design community. Several terms are not translated correctly.

file da 3ds a revit

  • Thread starter Thread starter graphio
  • Start date Start date

graphio

Guest
Hello everyone.. I'm so desperate tonight! ! ! !
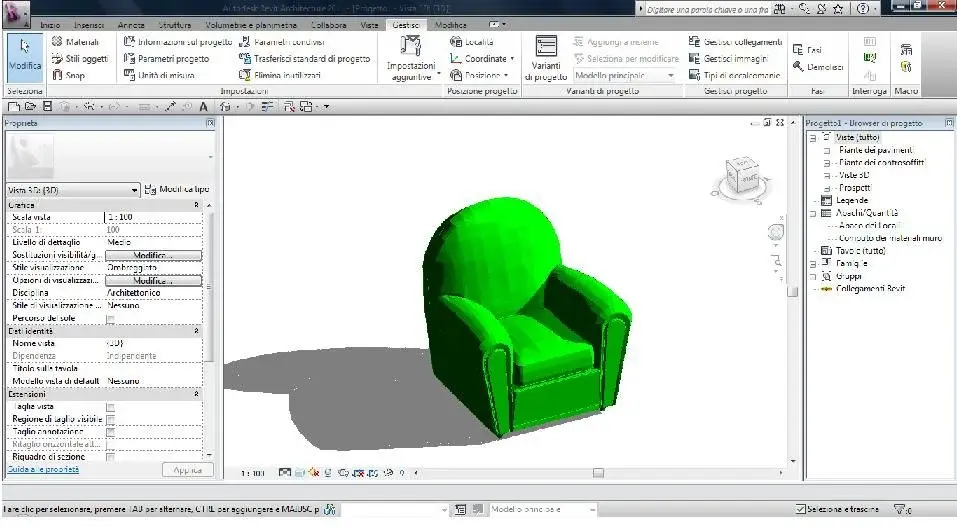
they asked me to insert a type of armchair in my revit model; now I downloaded this file on the net but as formats I have available for the 3d extension 3ds. Now I opened the file with 3dmax2011, I converted it to dwg but when I open the file in revit I miss a piece... help! ! !
ps: I looked at the various discussions on the site but I did not find anything because to me it does not give strange messages, simply it does not matter all the block...:frown:
Who can help me?
 

Attachments

Last edited:
Hi.

try not to export it but to import the 3ds in autocad if you have it and then saved in dwg amounts it in revit, otherwise it will be the settings
3dmax export to be changed.
 

Attachments

  • Frau_01.webp
    Frau_01.webp
    64.6 KB · Views: 73
already done but the result is the same...I try to change units of measurement but I do not think of anything else...sigh
 
I see only now the jpg... how did you do it? Jesus! ! ! !
and then already that I fear you with a domandina: for materials just define different layers or what should I do?
Thank you
 
I imported in autocad and then saved in dwg, imported in revit unit of measure cm if not mistaken, for materials since it is an imported item go menu manage - styles objects - imported objects, to the line of the name of the imported file, to the material column clicks with the mouse and enter the options
and create them a new material or change the existing one for color, while for rendering there is its dedicated menu. Apparently it doesn't allow you to change the layers individually but sees them as a unique object, I don't know if there are other systems to change the colors individually.

Hi.
 
It works!!!! Thank you thank you... I've been craving for a few days....
Good evening.
 
thanks for the coffee,

cmq no compliment, thank you the same, but I just started using revit and
I have many things to learn too, thanks to the help of all in this forum,

hello and good work.
 
The only problem that won't make you smooth the faces and make
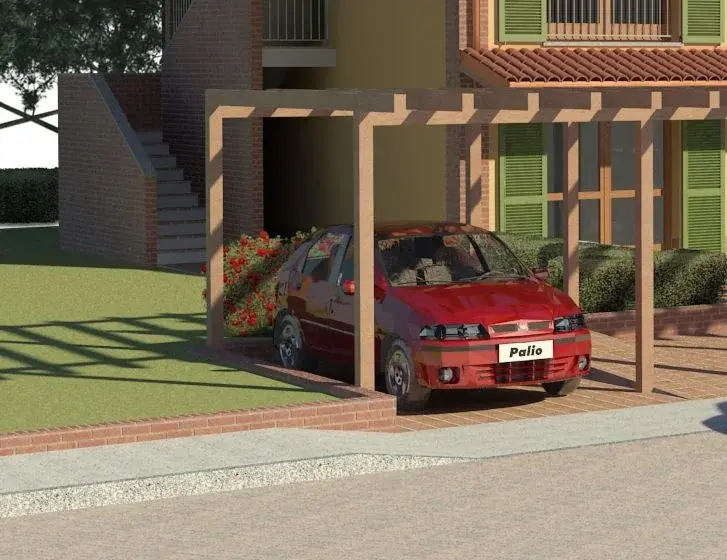
as seen from the attached image of an imported dwg car and rendered in revit you see the facets
 

Attachments

  • smooth.webp
    smooth.webp
    68.4 KB · Views: 76
Hello render54,

I was just looking for windows with shutters, I'm one or the shutters are separated or your rendering?

I can't find windows with shutters, in revit there's a changeable Persian, in your rendering you have beautiful shutters for window door

Do you know where I can find something?
 
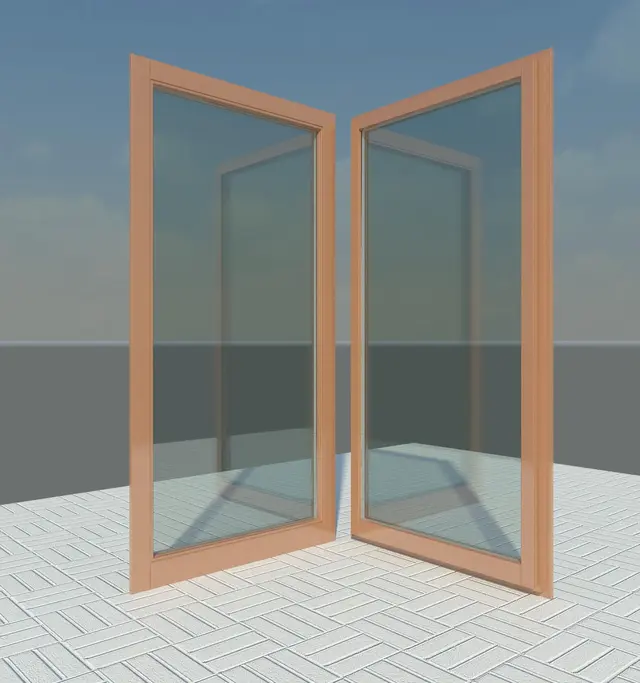
today I feel good and I'll attach you a French door made by me
which then would be that in the image with the car
then preparing a family of locks starting from a technical catalog
in pdf downloaded from a company of locks of which I attach the image of the front-back window door.
However, these families will be put on a site during the creation and sale
 

Attachments

I appreciate the gesture also because there is nothing around, :biggrin:

let us know the site I will be happy to contribute:finger:

Thank you.
 
but if we try to decrease "the bevel effect" in 3dmax before importing it in autocad, tc. etc. etc.?
I wonder why since you're a "secchione" maybe you've tried...
 
cars in dwg free find them on www.accustudio.comdo not know if it works in 3dmax on imported patterns in dwg or it is better
start directly from models created directly for max
If you want I'll send you a shopping on the website www.axyz-design.comthe new fiat 500, since I do not have 3dsmax and try if it can work
 
99% cannot be done

works only until autocad:

export .3ds to .fbx (in option "geometry" select only "split per vertex normals" )

import with autocad ( give a name to the block )

insert block

in revit nothing.

I'm sorry maybe in v.2012
 
from max you can export to dwg or 3ds, if you are to 32 bits however you can give you problems if you exceed 32000 and broken faces and not you do it, to 64 bit you
if you can have the dwg file you must then split the objects by layer since then in revit it is so that you can assign the materials
as 3ds you must import it in autocad, divide the materials by layer and then save in dwg
In short, a workman
 
I have 64 bits I would say you can try; for materials if read above reg_rev suggested a very easy method (for layer ok)
Let me know.
Hello
 
I tried on a "old" 2 duo at 1.8ghz 32 bit but at the end with max 2010 32bit of 500 saves me in the dwg only the lights and the plate because the body and the interior are greater than 32000 polygons
in 64-bit pc that I use for work I installed only revit and corel
 

Forum statistics

Threads
44,997
Messages
339,767
Members
4
Latest member
ibt

Members online

No members online now.
Back
Top