• This forum is the machine-generated translation of www.cad3d.it/forum1 - the Italian design community. Several terms are not translated correctly.

(autosez 2) soil sections and profiles - automatic extraction

a greeting to all
thanks again of the program lisp autosez_2 stupendous.
the program extracts one section only from one line, but for the polylines?
There are probably updates to the autosez_2 program in terms of extinguishing a silky even from a polyline.
if there are other newer versions tell me where to take them
thanks angel123
Did you see the post gp demonstration video above?https://www.cad3d.it/forum1/threads...trazione-automatica.17601/page-12#post-429341
 
Hi, gp,

I saw your autosez. very nice and I compliment you. I got to try it on an old version of autocad 2007 and it works very well.
now I have abandoned autocad to pass to zwcad decidedly cheaper. I don't know.
I ask you if you've ever tried to compile it for zwcad. In case you don't have time, I'd like to cooperate with you to try it.
Andrea
 
Hi, gp,

I saw your autosez. very nice and I compliment you. I got to try it on an old version of autocad 2007 and it works very well.
now I have abandoned autocad to pass to zwcad decidedly cheaper. I don't know.
I ask you if you've ever tried to compile it for zwcad. In case you don't have time, I'd like to cooperate with you to try it.
Andrea
Thanks :)
as already mentioned qui, I was unable to try with zwcad, other autocad clones manufacturers provided me with software licenses to run tests.
it was necessary to rewrite parts of the list in autolisp (vanilla) in substitution of visual lisp, for other parts they have thought of their programmers and other parts still have been "cut" as they are not usable outside of autocad.
talking about clones, to date I find that autosez turns on gstarcad (appload *.vlx) as well as on progecad and proa (including as add-on in the software).
have you verified that there are no applications for your software simil autosez?
 
ciao gp,
I try the vedere in gira. use of time cadtools that makes a valid modeling of the soil and allows the realization of sections and profiles. However, he sins on fincatures.
I personally had written in 1998 a virtually identical lisp block to your under autocad 12 that turned well until the 2007 autocad... only lacked the graphic interface
also this in zwcad would need some debugging but given your graphical interface, certainly more friendly, than my text line I would rather waste time making the vlx -> zrx conversion of yours!
I have the zwcad 2019 pro whose vl is practically that of the ms and cannot understand what to do with the vlx format... and understand accepts lsp (vanilla) or zw formats
 

Attachments

hello to all and compliments for this lisp jewelry.

However, I hope to be able to receive useful support to understand it.

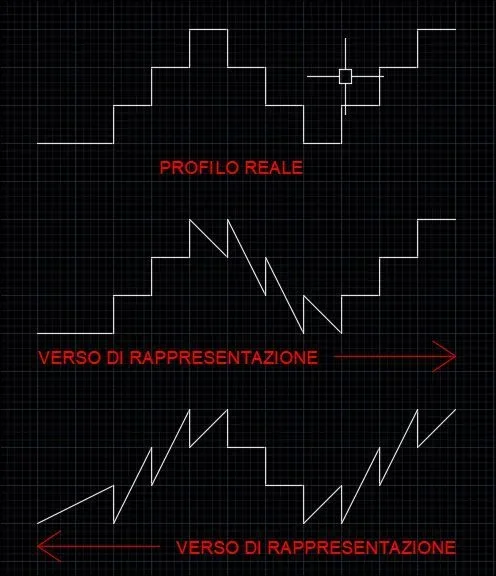
we place the case that the section crosses a "grade" with perfectly perpendicular corners.

I noticed that the lisp works correctly (i.e. in correspondence of lines having same x,y staggered of a certain offset on z consider first the intersection between section and line at higher altitude and then the intersection between section and line at lower altitude and then draws in section a perfectly straight step) only if the terminal point of the section (all section) is sufficient close to the kneading.

if this does not happen the lisp first considers the lowest point and then the highest point, generating incorrect sections.

to make me understand better. consider a closed ring with a perpendicular grade all around. Drawing a section from point to point b (antipodes of that ring) what is known is that the next step at the wrong point in section, while the next one at the perfect b.

Why does this happen and especially how do I solve it?

Thank you.
 
Last edited:
Why does this happen and especially how do I solve it?
happens because the objects intersected by the section line are selected and the order returned is the one with which they were drawn.
There is no "automatic" solution to the problem, the union of the vertices to realize a profile that suits you, for another should be different, only the profile of a solid would be unique.
only have to make targeted draworders or move the lines you want to read "after".
 
There is no "automatic" solution to the problem, the union of the vertices to realize a profile that suits you, for another should be different, only the profile of a solid would be unique.
idea.

inside the options you could not add a "grading" flag whose check implies that, if the section line intersects 2 points with the same x,y and different z, a vertical step is imposed between those 2 points with arrival and departure horizontally? a little what in mathematical analysis would be a "salt".
Immagine.webpconsidering that often, in real life, when you have a similar geometric condition is because you are facing a wall, a barrier or an artificial grading, in my opinion, leave the current algorithm unaltered and add this feature would help not only in my case.

draworder and shifting lines are not a solution because often you work with polylines that are intersected in and out and then adjusting one verse turns out the other. only solution is to observe the automatic profile and manually adjust the areas where the grade has not come (they are obvious). but I repeat, I would hope you could implement the small function above.

in any case thank you again for this valid lisp;)
 
in the case of overlapping vertices, continuing in the representation of a profile, imposing first the selection of the summit with lower z and then the one with higher z (or vice versa), there are however insurmountable problems, like the drawing verse Or possibly path to ascents.
in the example below, with selection before the lower summit, see what happens.. .
621.webpthe program was born to return topographic reliefs, where mai you will find exactly overlapping points. If the degree was the result of a project, it would be worth representing the profile polyline in 2d on the plane or in 3d on the model and creating the cartilage from one of these.
 
It would be worth representing the profile polyline in 2d on the plane or in 3d on the model and creating the cartilage from one of these.
if you just can't implement an additional automatism "90 degrees", I believe that the best way to proceed is to generate the section with autosez and then manually correct the "wrong" profile pieces (then jump immediately to the eye).
 
Hi.
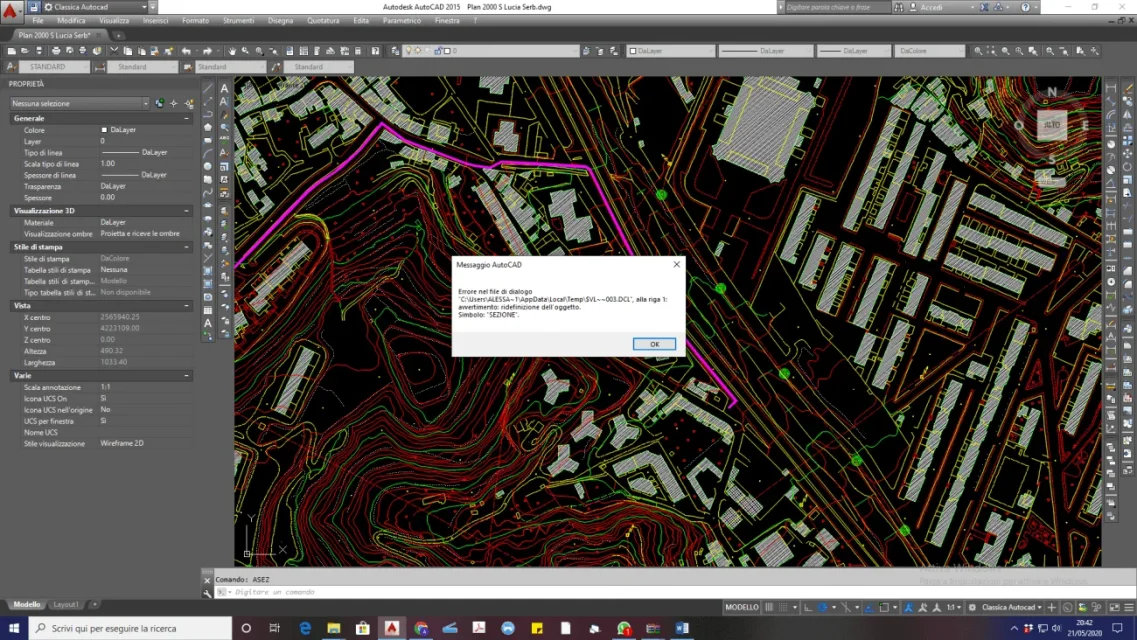
I tried to install the autosez lisp following your directions, at the time of giving the asez command appears to me the message that I attach you, what depends on?
Thank you.
 

Attachments

  • Screenshot (40).webp
    Screenshot (40).webp
    261.9 KB · Views: 30
if it is not already set secureload = 0 and check that the files are in a folder read from the autocad path (options/file).
also check if there are base.dcl and acadcl files
Try... .

p.s.: the lisp launches with asez, the previous version was launched
 
as-profile calculates the profile 2d, to insert the cartouche uses, in autosez, "data extraction\profile\poliline 2d on the floor", setting the right "first step" e idonea "reference share".
View attachment 52924
hi guys I would need help with maturity regarding longitudinal sections. Can you help me? thanks in advance
 
This lisp is really interesting. I want to download it to test it a bit. is the last version downloadable in the first comment of this thread?
regarding the inconvenience that is apparent in the case of a grade with same x and y between the foot and the head of the step itself, and, considering that hardly an instrument of relief will return identical x and y between the head and the foot... and that however is a condition that, although very remotely, could still occur, I ask if it is possible to carry out a control that is assigned, in case there are x and y identical, to vary them of a few mm or tenths of mm. It would be enough to increase or decrease its value to the third or fourth (or fifth) decimal. the goodness of the relief would not suffer in any way.
 
the latest version "public" is that of the first post, to which I do not think to make changes, it is too challenging.
on this lisp it is impossible to make quick changes and run the tests quickly, such as on other of some line code.
 
on this lisp it is impossible to make quick changes and run the tests quickly, such as on other of some line code.
It's not worth it. in the country reliefs it is practically impossible that the condition of the x and y perfectly identical between foot and head of a step, even putting to detect a gradinata in cls.
 
I tried the lisp and it's fine.
advice to morpheuz, In case he finds himself having to detect structures like cls buildings, never rely entirely on programs that are born for topographic reliefs, but to use a cad program for the construction of the structure that the dtm has difficulty in interpreting.
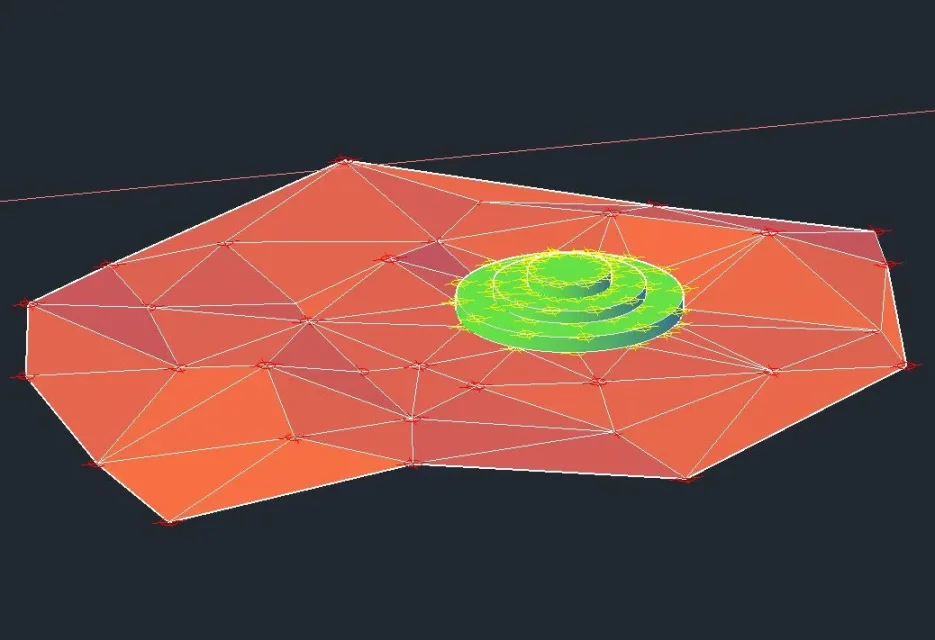
For example I have built the following situation with autocad, in which there is a structure in grades.
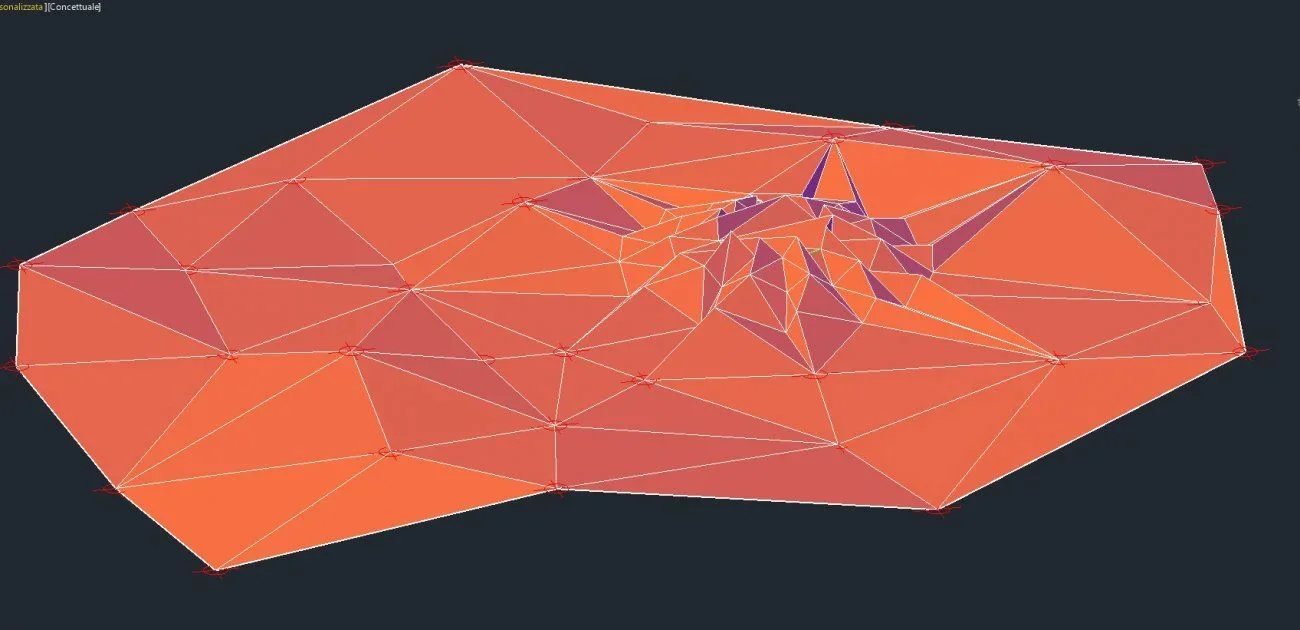
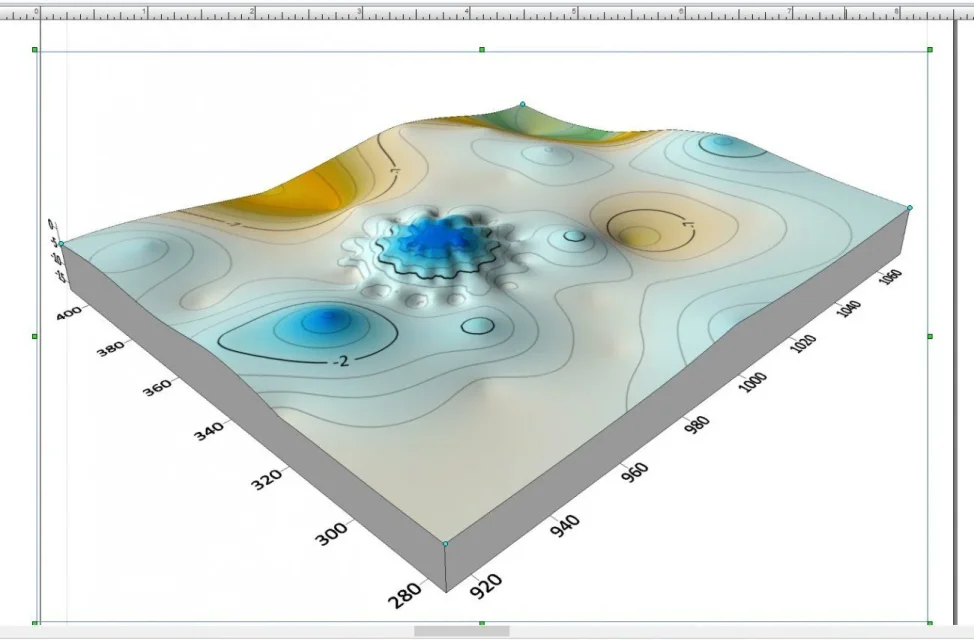
Giving all points to a program for the construction of the digital model of the soil comes to this result (images 2 and 3). result not acceptable, clearly. Therefore it is highly recommended to first feed the program in charge of building the digital model those points that identify the course of the soil around the structure. later use a cad to build the solid (using always on the points detected in the country). There is no other way to achieve a decent result.
 

Attachments

  • 1.webp
    1.webp
    58.9 KB · Views: 20
  • 2.webp
    2.webp
    61.9 KB · Views: 12
  • 3.webp
    3.webp
    57.1 KB · Views: 21
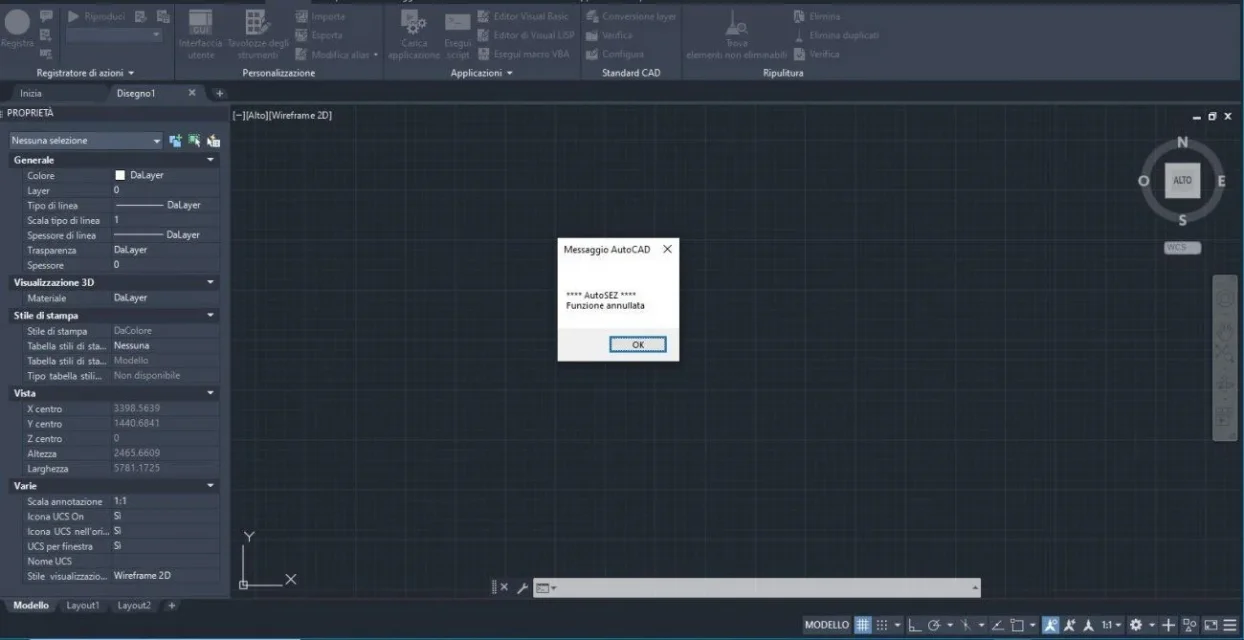
I have always used autosez without problems, but since yesterday it no longer works and appears the written cancelled function. I tried to reread the various posts but I couldn't find a solutionas.webp
 
Good morning to all, I always found this lisp very useful and therefore I will always thank the author.
I write to you today to ask you an information since the previous comments do not think I have found an answer.
I currently have this problem:
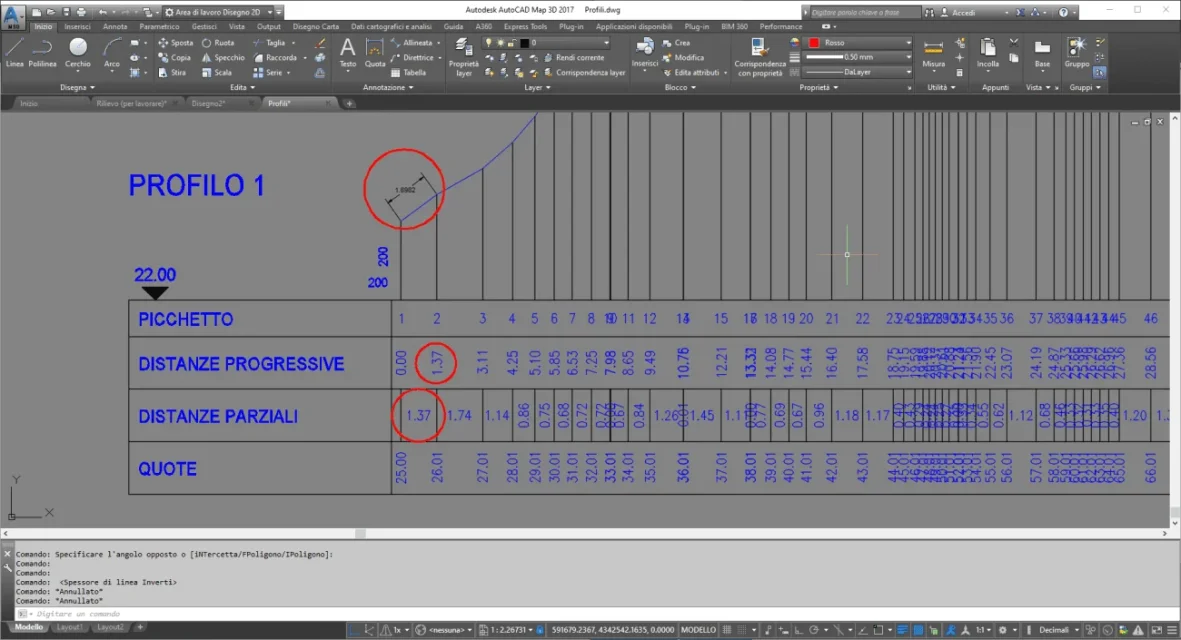
the lisp works perfectly until the profiles have an excessive slope as in until partial and progressive distances are transcribed the distance in the plane.
for a particular need I have drawn profiles with high slope and therefore the inclined measure is very different from the flat measure, so I was wondering if there is an option to be able to tick to write in until the inclined distance instead of the flat.
I attach photos to express better:
1.webp(e.g. photos, here the distances are very close but in other profiles are with same slope but less dense... )
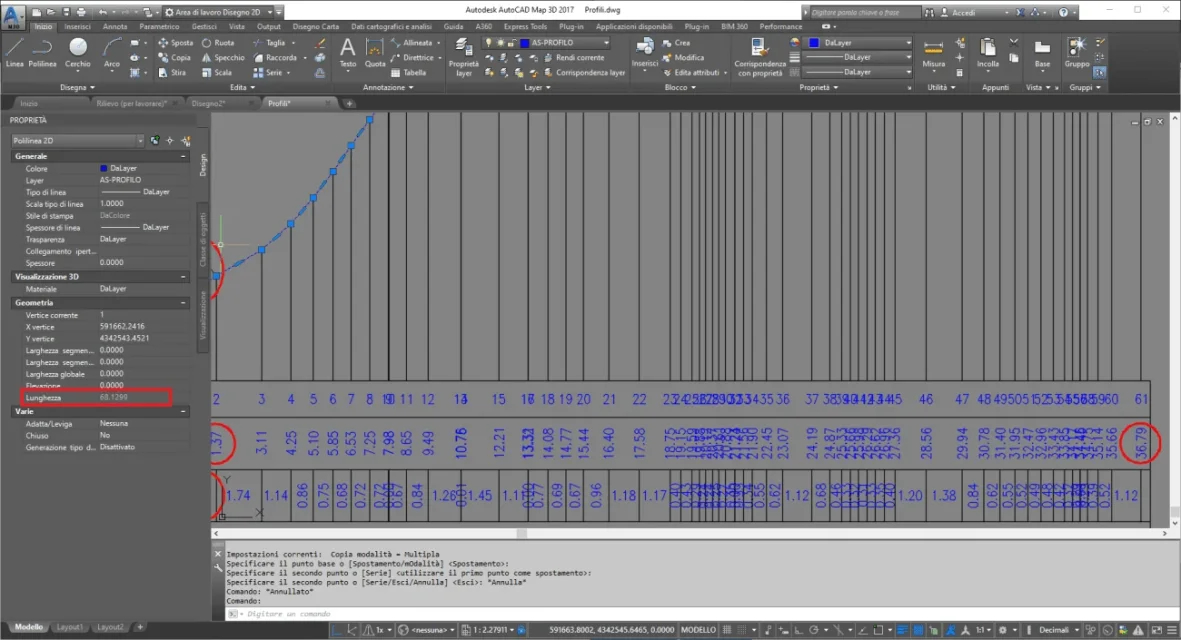
2.webp(Selecting the profile polyline you have the actual inclined distance of 68mt while in the plane until it reports 36mt)
Is there a way to report on partial and progressive distances those inclined?
Thank you.
 
(Selecting the profile polyline you have the actual inclined distance of 68mt while in the plane until it reports 36mt)
never seen a profile with sloping distances (no matter how inclined the campaign plane is). But I don't know what particular need you have, so you'd rather have tilted distances on your profile. so much, even if you have to return to the country for a repackage, the speedometer or total station, will always work for reduced distances. having the distances tilted to the profile can lead you also in error, when you interpret the profile, swapping one for the others.
 
never seen a profile with sloping distances. But I don't know what particular need you have, so you'd rather have tilted distances on your profile. so much, even if you have to return to the country for a repackage, the speedometer or total station, will always work for reduced distances. having the distances tilted to the profile can lead you also in error, when you interpret the profile, swapping one for the others.
hi tristus, I have never seen distances tilted on the profiles but, unfortunately it is a need of a company that will have to do work of a conduct, therefore their technical office asked us to change the profiles according to the inclined distances since in some points the slope is quite high and there would be so much difference in terms of materials than a distance taken in plane. not within the specific need, but my request arises from this motivation and I wanted to understand if this function is present in this lisp. Thank you.
 

Forum statistics

Threads
44,997
Messages
339,767
Members
4
Latest member
ibt

Members online

No members online now.
Back
Top