volaff
Guest
I understand the antiphon, maybe I'm not too "able," I admit.

you are able to do more than I can imagine, among these, for now, the drawing does not come backI understand the antiphon, maybe I'm not too "able," I admit.

I repeat my version, also in your model the 10 mm quota (evidenced with 5) is not there.instead I interpret it in this way, the quota 19 for me is not referred to the end of the r41, welcome to the bevel of 30°.:wink:
instead I interpret it in this way, the quota 19 for me is not referred to the end of the r41, welcome to the bevel of 30°.:wink:
I raise and see!I repeat my version
place the correct version complete with rays:thanks mike1967 I had thought about this solution too.
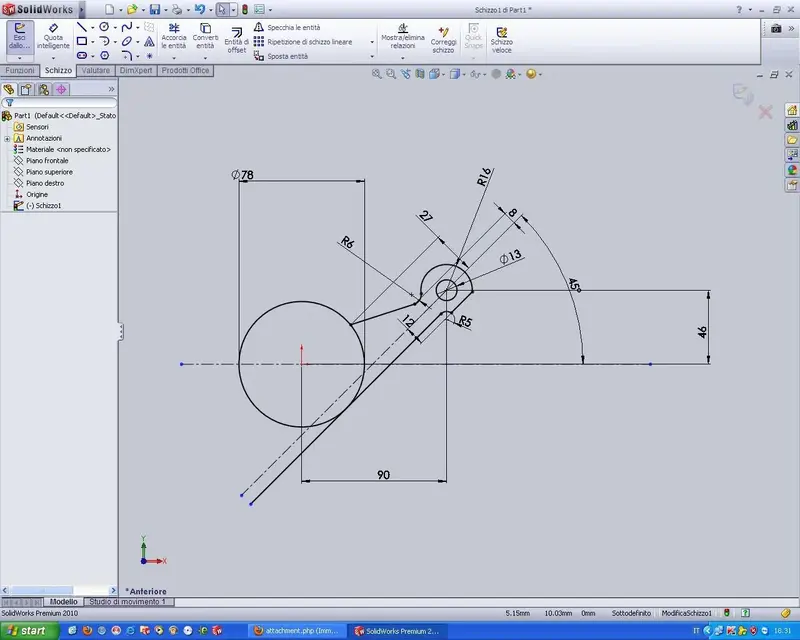
the problem is that, now, the profile is not completely defined as there is that segment in blue not listed (which happens to me too). I don't know.
I was based on the indications in the drawing: the r5 share has the center on the vertical of the main eyelet.That's what I did.
In fact I couldn't completely bind the radius of 5 mm then I set a alignment condition between this radius and that of the hole of diameter 13.
hot comments?
Thank you all!
I too (see post #52), but it is difficult to explain the "finished" object without those fittings.But why do you do so complex sketches?
regardless of the used cad, I much prefer to use simple sketches and then perform successive cuts and rounds.
try to manage very articulated sketches, in case of change, can be really "fast".