• This forum is the machine-generated translation of www.cad3d.it/forum1 - the Italian design community. Several terms are not translated correctly.

interpretation

  • Thread starter Thread starter volaff
  • Start date Start date
I also agree with this.
I am not and I will never be a top to interpret the quotas (it will be because the drawing exam since the trianal I took it on....groppone) however....
However.... if as I understand you are doing mechanical engineering maybe it is better that you start making friends with drawing, quotas, tolerances etc., regardless of the goodness or not of the board that give you to do
 
However.... if as I understand you are doing mechanical engineering maybe it is better that you start making friends with drawing, quotas, tolerances etc., regardless of the goodness or not of the board that give you to do
even when I was doing the university I remember that 70% of my "colleges" had a reluctance to the drawing.

Maybe they thought the design was useless and that only the calculations were important... when it is actually the opposite.

the design output is the design...if at the diameter of a tree you arrived at us after 1 year of nasa calculations or you dreamed of it the night before nobody cares.
What matters is the number you write about the drawing.
 
I only tell you that both the three-year and the specialist my last exaggeration was (and is) computer-assisted design.
Unlike before now, though, I'm putting myself with commitment and I'm going ahead thanks to you too.
It's nice to share your experiences.
Thank you so much again!!
 
That's what I did.
I must say, however, that I have put a couple of "eye" constraints like odds.
in practice the part in red was not all defined so I put a random quota and then I put horizontality between points 1e2;3e4.

considerations in aid? !
Thank you so much again!
 

Attachments

  • lastscan001.webp
    lastscan001.webp
    139.7 KB · Views: 15
  • Part2.rar
    Part2.rar
    162.8 KB · Views: 4
That's what I did.
I must say, however, that I have put a couple of "eye" constraints like odds.
in practice the part in red was not all defined so I put a random quota and then I put horizontality between points 1e2;3e4.

considerations in aid? !
Thank you so much again!
I think he's wrong.
the thickness is constant to 8 mm so you have to quota even the inclined segments
putting 8 mm thick and you will see that the points will be positioned properly.


But, by "red side" you mean the eyelet with the hole?
 
I think he's wrong.
the thickness is constant to 8 mm so you have to quota even the inclined segments
putting 8 mm thick and you will see that the points will be positioned properly.
even in my opinion must keep the thickness constant.
rather, always about the opportunity to have correct drawings or not:wink:, I wonder whether the two quotas 30 and 40 of the view below, which refer to the inclined segments of the change of diameter, are referred to inside or outside; the measurements change...
 
considerations in aid? !
I watched him quickly, huh?

the sketch of extrusion1, that of the central cross, I would have done it for 1/4, I would have extruded, then I would have made the circular repetition of the feature. or you could have made half of it and mirror directly inside the sketch, maybe while drawing with dynamic mirroring. those 4 odds of 3 mm can not be seen... fanne one from 6 then put two equals where they serve.

in the sketch of the extrusion2, that circled in red, lacks a quota on the design of the exercise. You put the 2 mm one that's horrible to me. ; Perhaps it was better to quote the width of the protusion at the cylindrical surface or the angle between the two sides inclined. If you put quotas to fully bind the sketch, put them in a sense. no one would prescribe those 2mm you set so much to define everything

Plan 2 I would have done it at the end of the bevel, where it must be. then I would have extruded 10 mm from that floor. to demonstrate the suspicion that I had in the response post to mike I confirm that in the first sketch, that of the revolution, quotas 30 and 40 go external; in your model extrusion 3 does not coincide with the edge of the bevel as in the drawing you have to reproduce.

Extrusion 4 is wrong- you do not see that salt perpendicular while it should follow the conical edges of extrusion3:cool: ?
you need to remake the sketch (which will obviously be a trapeze) on the face of the extrusion3, the one you see when you look "superior", then extrude it directly of 36 mm

the sketch12 for cutting the two holes in the base is from execution capital without process! :smile: It immediately takes away that oscene 23 mm altitude and makes two lines of construction to "t" (use the origin and center of the two holes) that keep you always symmetrical the two holes compared to the middle floor of the base.

the last feature, that ribbing, is perfect, a true love! :biggrin:
 
thanks marcof for the answer but I did not understand the following things:
I would have done it at the end of the bevel, where it must be. then I would have extruded 10 mm from that floor." I don't get the same thing as I did?

2 "In your model extrusion 3 does not coincide with the edge of the bevel as in the drawing you have to reproduce."

3 "'extrusion 4 is wrong- do you see that it rises perpendicular while it should follow the conicacy of the edges of extrusion3 ?" I happen.

thank you very much and good night to all!
 
even in my opinion must keep the thickness constant.
---I wonder if the two quotas 30 and 40 of the lower view, which refer to the inclined segments of the diameter change, are referred to inside or outside; the measurements change...
I make the reasoning that if I see the piece from the outside, as depicted, the odds will be related to the geometry that "sees" and not on the hidden one.:smile:
 
I wonder if the two quotas 30 and 40 of the view below... are reported inside or outside. . .
Those are outside. for the inside there is the other view "in section" that indicates that 33... :smile: in this case I agree that those quotas are thrown there definitely to the cacchio:biggrin:. But you get there (ok, now you will tell me that I am an old "tope by tecnigraph" :tongue:).
then true also what mike says; there you see only the outside.
 
Good morning, everyone.
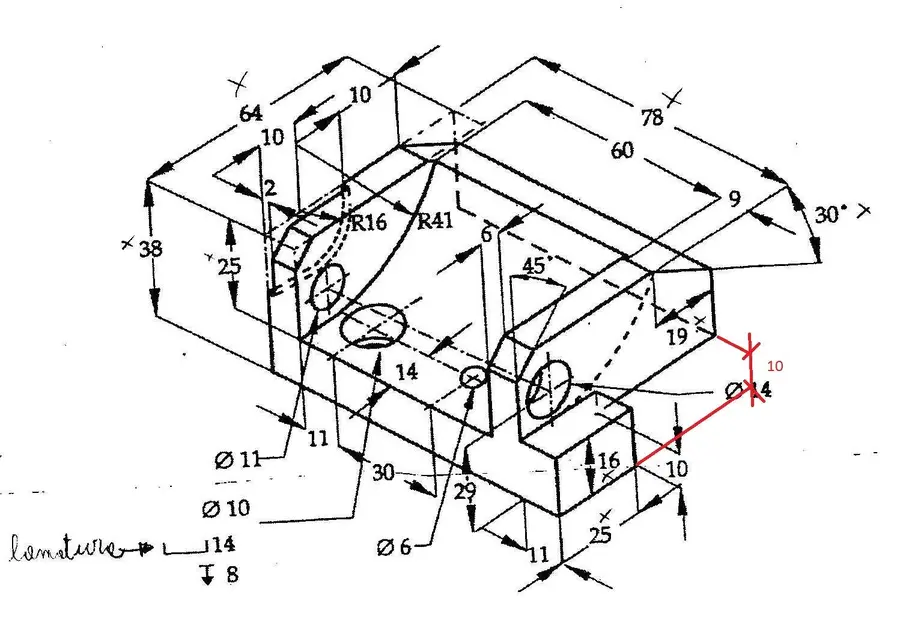
I'm still sorry to disturb you, but I think I have serious problems (personal) in interpreting quotas.

I have to realize the piece in figure (easy for the truth) but I have problems of interpretation of the quota (and maybe this is my biggest problem). I'll explain better.
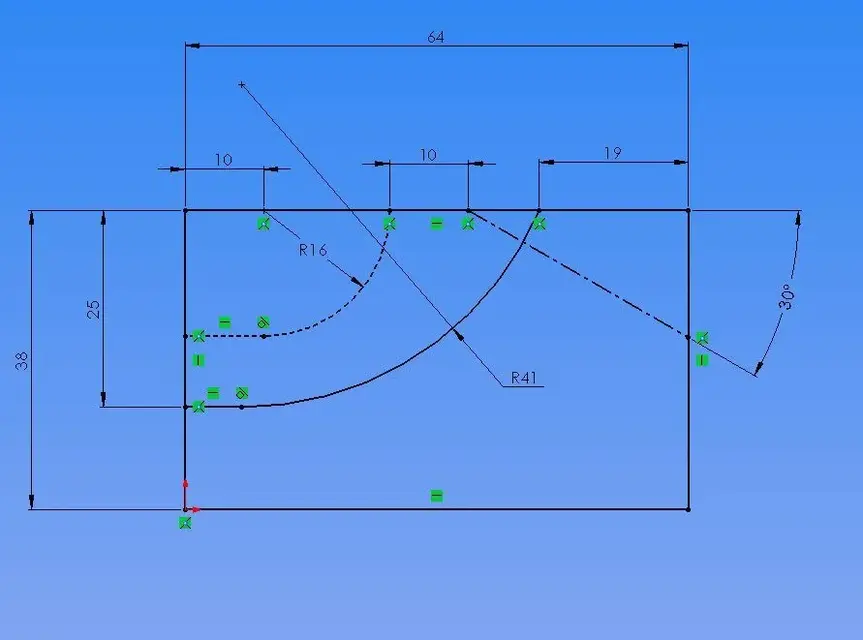
1. I should make that cast in the shape of arc of radius 16 side circle; I would like to know if the red distance 1 is equal to the radius of the arc as if it were then adding the quotas 4 and 3 I do not find myself with the total quota of 64.
2. I have to realize the internal excavation in the shape of a circle arc (quota 2 red in figure) and vabbè knowing the previous quotas I can realize it totally by binding the sketch.
3.discussed but the quota 5 in red that is to indicate? ? ?

thank you all for the attention!
Have a good day!
 

Attachments

  • lastscan111.webp
    lastscan111.webp
    142 KB · Views: 12
  • lastscan1.webp
    lastscan1.webp
    140.2 KB · Views: 8
Good morning, everyone.
I'm still sorry to disturb you, but I think I have serious problems (personal) in interpreting quotas.

I have to realize the piece in figure (easy for the truth) but I have problems of interpretation of the quota (and maybe this is my biggest problem). I'll explain better.
1. I should make that cast in the shape of arc of radius 16 side circle; I would like to know if the red distance 1 is equal to the radius of the arc as if it were then adding the quotas 4 and 3 I do not find myself with the total quota of 64.
2. I have to realize the internal excavation in the shape of a circle arc (quota 2 red in figure) and vabbè knowing the previous quotas I can realize it totally by binding the sketch.
3.discussed but the quota 5 in red that is to indicate? ? ?

thank you all for the attention!
Have a good day!
According to me, the 10 indicates the rise between the two lower floors.
 

Attachments

  • lastscan1.webp
    lastscan1.webp
    143 KB · Views: 11
actually could be, even because otherwise that 16 would not be right to "exist".
I think I'm ignorant of interpreting quotas or at least these drawings are made a little miserable, so much so that the other quotas mentioned above I haven't understood them so sincerely.
Thank you very much for the tip!
 
According to me, the 10 indicates the rise between the two lower floors.
Exactly, I was about to write the same thing!:finger:
actually could be, even because otherwise that 16 would not be right to "exist".
I think I'm ignorant of interpreting quotas or at least these drawings are made a little miserable, so much so that the other quotas mentioned above I haven't understood them so sincerely.
Thank you very much for the tip!
the only share that could confuse you is the 38-25=13 which is the height where the r41 radius ends
 
Good morning, everyone.
I'm still sorry to disturb you, but I think I have serious problems (personal) in interpreting quotas.

I have to realize the piece in figure (easy for the truth) but I have problems of interpretation of the quota (and maybe this is my biggest problem). I'll explain better.
1. I should make that cast in the shape of arc of radius 16 side circle; I would like to know if the red distance 1 is equal to the radius of the arc as if it were then adding the quotas 4 and 3 I do not find myself with the total quota of 64.
2. I have to realize the internal excavation in the shape of a circle arc (quota 2 red in figure) and vabbè knowing the previous quotas I can realize it totally by binding the sketch.
3.discussed but the quota 5 in red that is to indicate? ? ?

thank you all for the attention!
Have a good day!
1)Yes, it is the ray quota so the 16 is correct. do not get screwed, the 64 does not end at 10 (3) but continues for another 28 mm that you do not see anywhere.
2) you see it on the opposite side: 19
 
Thank you very much.
then the side where 1,4,3 are reported unless the rear excavation will be 10+16+10 long; on 19 I thought it was the distance of the rear triangular excavation from the rear face but sec I dig it is not 19 as you say otherwise they would have left to make that space I looked for in red? !
I don't think I'll dig it at 19.
 
I honestly say that you might be right perfectly but a drawing like what I posted can be a drawing given to the exam?
sec me the boys (I included to 320%) I would confuse myself safe!!
 
I honestly say that you might be right perfectly but a drawing like what I posted can be a drawing given to the exam?
sec me the boys (I included to 320%) I would confuse myself safe!!
my question is: what do you study at school if you do not understand these simple
exercises?
Maybe you should open your mind in evaluating all the possible variants of what you are analyzing, someone who has only the lower average license. . .
I do not see thousands of other students presenting requests for help regarding quota interpretations or anything else.
In these weeks you should have learned to "read" drawings, all... I think.
 

Forum statistics

Threads
44,997
Messages
339,767
Members
4
Latest member
ibt

Members online

No members online now.
Back
Top