• This forum is the machine-generated translation of www.cad3d.it/forum1 - the Italian design community. Several terms are not translated correctly.

pipeline development share

  • Thread starter Thread starter xxfast
  • Start date Start date
ale function does not work for 3d sketch at what I checked.
How could I do this?
And my memory has escaped from the fence for a long time. . .
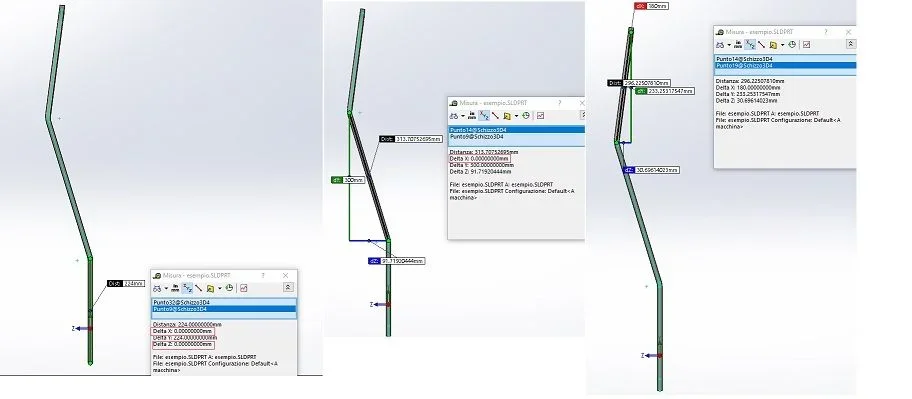
However if the sketch is quoted use the second method, that is to draw in a sketch a line in which the quota will be the sum of that of the 3d sketch. if the 3d sketch has bound parts without need of quotas you put a guided quota.
 
at the end to check the measure command and select all 3d line entities and you will see that it matches the single line share.
 
I see you have time to ask other questions, but not to answer if you managed to do what you were advised
 
I see you have time to ask other questions, but not to answer if you managed to do what you were advised
No, that's not the problem.
the tube was created with a 3d sketch and then it was cut to a certain height; I find it difficult to measure the length so.
 
the tube was created with a 3d sketch and then it was cut to a certain height; I find it difficult to measure the length so.
from the sum you will subtract the length of the cut. always fancy obviously.
 
good evening, I tried to develop the following tubular using a 3d sketch.
the sketch section "right" part and I would like it, on the right, to be still straight while, as you can see, it turns out "inca".

I also tried to play on any tangences in the sweep options but nothing to do.
Does anyone know where I'm wrong or how I could possibly solve it?
Thank you very much anyway.

Good evening, everyone.
 

Attachments

  • esempio.rar
    esempio.rar
    82.7 KB · Views: 3
  • Immagine.webp
    Immagine.webp
    3.5 KB · Views: 3
is in the very nature of the sketch3d that moves on three floors that creates that rotation.
the other traits always have a common plan. If you want the section of that section to be parallel to the others you have to weld it because of the fold you do not get itImmagine.webp
 
If you want to force the result instead of doing it with a sweep use the structural members by paying attention to it merge arch segment bodies not activated. in this way every segment is a separate body and you can try to rotate the bodies not aligned with the function move/copy. eventually, if you do it, turn everything into a unique body with function Abana
 
Good morning, a question certainly banal but that in sketch 3d does not seem at all.
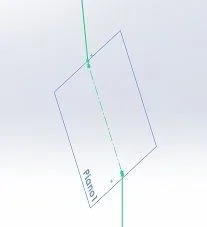
If I wanted to create a plan on a bending change of my 3d sketch, how could I do?

I'll explain.
I imagine only importing the 3d sketch into a new sketch as "reference". at this point I only have lines, how could I create one of the planes, for example that inclined, having only as geometry the 3d sketch?

I don't know if I was clear.

Thank you waglio!
 
exactly how you create it in any occurrence
reference geometry and the necessary references
 
Thank you but maybe I put the question wrong.
In the attached 3d sketch, for example, I can not create the passing plan for the dotted line.
apart from the line I refer to, I could give to not create a different plan than what I need?

Thank you 1000.
 

Attachments

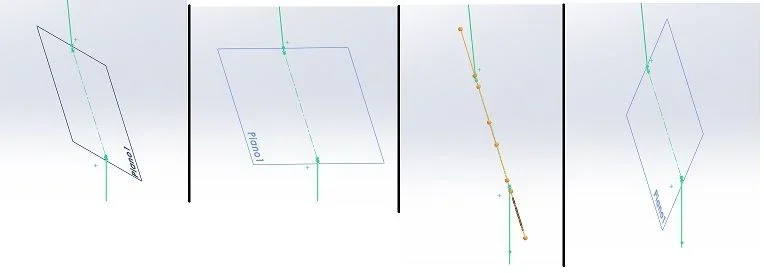
I don't even know how that plan is placed.. .
or would you prefer one of these? the view of the sketch is always the same (isometrica)Immagine.webp
 

Forum statistics

Threads
44,997
Messages
339,767
Members
4
Latest member
ibt

Members online

No members online now.
Back
Top